NathanOake

BEDS1
BATHS1 full 1 partial
SQUARE FEET1,145
MLS#20261054036
STATUSPending
PROPERTY TYPEResidential - Single Family
SUBDIVISIONA S S R S 1 - W E S T B L O O M F I E L D T O W N S H I P
SCHOOLWestBloomfield
Property Description
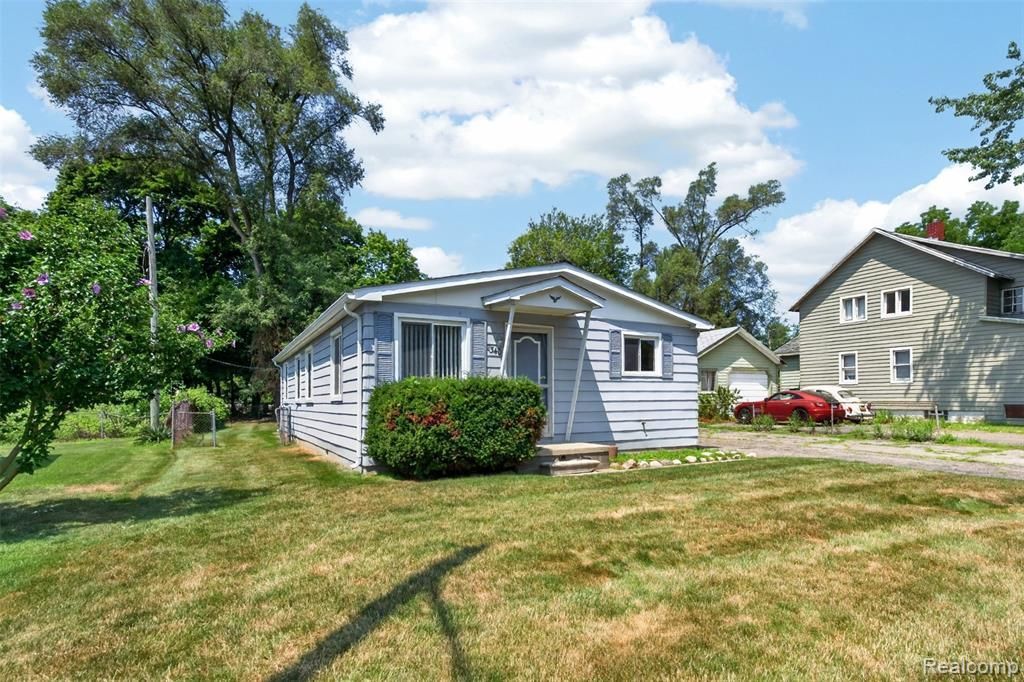
Great Opportunity in Keego Harbor!Don't miss this unique opportunity in desirable Keego Harbor with highly sought-after West Bloomfield Schools. Originally designed as a 4-bedroom home, the property has been reconfigured into a spacious 1-bedroom layout with a rear family room, offering the potential to easily convert it back to a 4-bedroom home if desired.The property also features a newer oversized 2-car garage with convenient alley access, a wheelchair-accessible ramp to the home, and all appliances are included.The home is being sold AS IS. Please contact the listing agent for additional information. Buyer's agent to verify all information.
Property Features
Property Type: Residential - Single Family
Garage: 2
Heating: Hot Water, Natural Gas
Home Style: Ranch
Lot Size: 0.18 Acres
Roof Type: Asphalt
Stories: 1.0
Taxes: $2,419
Year Built: 1971
Feature Descriptions
Accessibility: AccessibleApproachWithRamp
Appliances: Dishwasher, Dryer, Free Standing Gas Range, Free Standing Refrigerator, Microwave, Washer
Days on Site: 54
Exterior: Aluminum Siding, Vinyl Siding
Fencing: Back Yard
Laundry: Laundry Room
Lot Dimensions: 55X146.6
Parcel#: 1801352032
Parking: Two Car Garage, Detached, Driveway, Electricityin Garage
Parking Notes: Two Car Garage, Detached, Driveway, Electricityin
Patio/Porch: Porch
Sewer: Public Sewer
Summer Tax: 2309
Utilities: Cable Available
Water: Public
Winter Tax: 110
Room Sizes
Kitchen: 9 X 8
Living Room: 16 X 11
Bedroom: 18 X 11
Bath Full: 8 X 6
Family Room: 22 X 11
Laundry: 6 X 10
Bath Lav: 8 X 4
Breakfast Nook Room: 9 X 8
Local Schools
School District: WestBloomfield
Listed By / Shown By
Listed By
Agency Name: DOBI Real Estate
Agency Phone: 2483853350
Shown By
Agent Name: Nathan Oake
Agent Phone: (734) 845-0680
Agency Title: Griffith Realty

Estimate Your Payment
Estimated Payment
$ 717.62 per month $456.24 Principal & Interest $201.58 Property Tax $59.79 Homeowner's InsuranceChange Payment Information

IDX provided courtesy of Realcomp II Ltd.
©2021 Realcomp II Ltd. Shareholders
Privacy Policy / DMCA Notice / ADA Accessibility


This site is hosted, designed and copyright
© 1994 - 2026 by
Delta Media Group, Inc. -- Patent Pending --
2340 Hester Court | MLS# 20261054036
This single family home located at 2340 Hester Court, Keego Harbor, Mi 48320 is currently listed for sale with an asking price of $205,000. This property was built in 1971 and has 1 bedrooms and 1 full and 1 partial baths with 1145 sq. ft. Hester Court is located in the A S S R S 1 - W E S T B L O O M F I E L D T O W N S H I P subdivision within the WestBloomfield school district. Search A S S R S 1 - W E S T B L O O M F I E L D T O W N S H I P real estate on noake.griffithrealty.com today.