NathanOake

BEDS3
BATHS2 full
SQUARE FEET2,088
MLS#20261038810
STATUSPending
PROPERTY TYPEResidential - Single Family
SUBDIVISIONP I N E A C R E S S U B
SCHOOLTaylor
Property Description
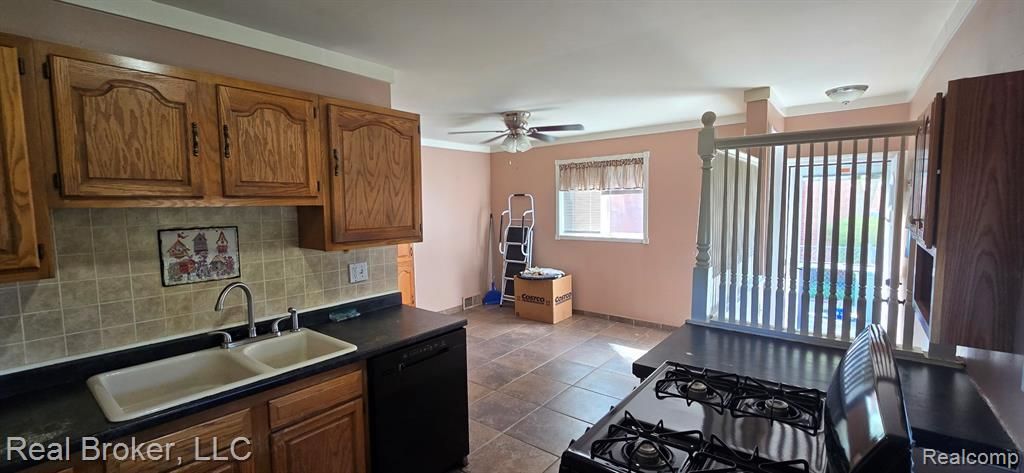
Welcome Home! This beautiful 3-bedroom, 2-full-bath ranch offers the perfect blend of comfortable living space and incredible outdoor potential. Located in a desirable Taylor neighborhood, this home sits on a rare, sprawling pie-shaped lot-giving you a massive, premium backyard that is perfect for summer entertaining, gardening, or creating your own private oasis. All appliances stay with the property. Step inside to a bright and inviting layout featuring a spacious living area and three comfortable bedrooms. The real bonus is the mostly finished basement, which effectively doubles your usable living area. Complete with a second full bathroom, it's the ultimate space for a family room, home office, gym, or guest suite while still leaving plenty of room for dedicated storage and laundry.Add in a clean, detached 2-car garage and an unbeatable location close to local parks, shopping, dining, and easy highway access, and this home checks every single box.Don't wait on this one-schedule your showing today and see the massive yard for yourself! Home is being SOLD AS-IS. City C of O required repairs is listed in documents.
Property Features
Property Type: Residential - Single Family
Basement: Partially Finished
Basement: Yes
Garage: 2
Heating: Forced Air, Natural Gas
Home Style: Ranch, Traditional
Lot Size: 0.17 Acres
Roof Type: Asphalt
Stories: 1.0
Taxes: $2,629
Year Built: 1956
Feature Descriptions
Days on Site: 97
Exterior: Brick
Lot Dimensions: 71.57X160.3
Parcel#: 60027040109000
Parking: Two Car Garage, Detached
Parking Notes: Two Car Garage, Detached
Sewer: Public Sewer
Summer Tax: 2250
Water: Public
Winter Tax: 379
Room Sizes
Primary Bedroom: 12 X 10
Bedroom: 10 X 9
Bath Full: 8 X 8
Kitchen: 10 X 8
Dining Room: 10 X 12
Living Room: 15 X 12
Local Schools
School District: Taylor
Listed By / Shown By
Listed By
Agency Name: Real Broker, LLC
Agency Phone: 8554500442
Shown By
Agent Name: Nathan Oake
Agent Phone: (734) 845-0680
Agency Title: Griffith Realty

Estimate Your Payment
Estimated Payment
$ 709.94 per month $433.99 Principal & Interest $219.08 Property Tax $56.88 Homeowner's InsuranceChange Payment Information

IDX provided courtesy of Realcomp II Ltd.
©2021 Realcomp II Ltd. Shareholders
Privacy Policy / DMCA Notice / ADA Accessibility


This site is hosted, designed and copyright
© 1994 - 2026 by
Delta Media Group, Inc. -- Patent Pending --
23401 Filmore Street | MLS# 20261038810
This single family home located at 23401 Filmore Street, Taylor, Mi 48180 is currently listed for sale with an asking price of $195,000. This property was built in 1956 and has 3 bedrooms and 2 full baths with 2088 sq. ft. Filmore Street is located in the P I N E A C R E S S U B subdivision within the Taylor school district. Search P I N E A C R E S S U B real estate on noake.griffithrealty.com today.