NathanOake

BEDS2
BATHS1 full 1 partial
SQUARE FEET1,373
MLS#20261056427
STATUSActive
PROPERTY TYPEResidential - Condominium
SUBDIVISIONS T O N E H E N G E C O N D O
SCHOOLNovi
Property Description
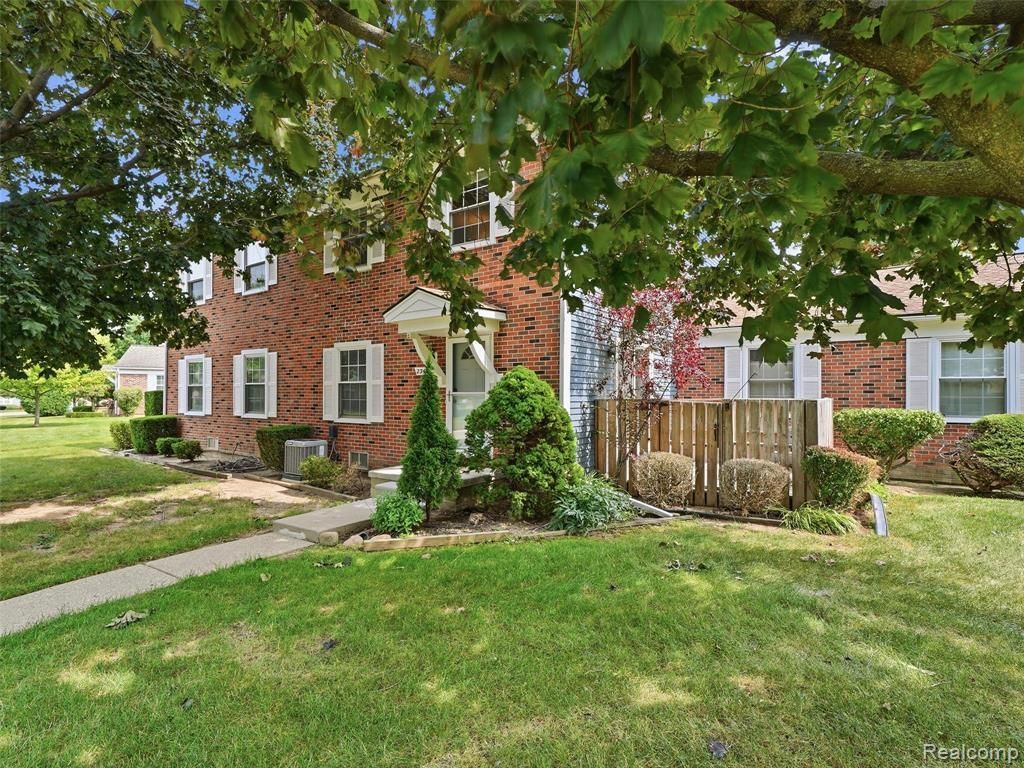
Enjoy low-maintenance living in this well-appointed Novi condo offering nearly 1,400 square feet of finished living space, including a finished basement. Bright, open interiors, thoughtful updates, and mature trees surrounding the community create a welcoming place to call home. The main level features an inviting living room with direct access to a private patio, extending your living space outdoors. The updated kitchen offers a clean, modern look with white granite countertops, a matching granite backsplash, stainless steel appliances, and a new garbage disposal. A convenient half bath completes the main level. Upstairs, you'll find two spacious bedrooms and a shared full bath, while the finished basement provides valuable additional living space, perfect for a family room, home office, fitness area, or media room. In-unit laundry adds everyday convenience. A one-car attached garage completes the home, while the HOA covers grounds maintenance, water, gas, snow removal, trash, and pest control, allowing you to spend more time enjoying your home and less time on upkeep. Conveniently located close to shopping, dining, parks, and expressways, this condo offers comfort, convenience, and easy living.
Property Features
Property Type: Residential - Condominium
Basement: Finished
Basement: Yes
Cooling: Central Air
Garage: 1 car attached
Heating: Forced Air, Natural Gas
Home Style: End Unit
Stories: 2.0
Taxes: $3,304
Year Built: 1978
Feature Descriptions
Community Features: Tennis Courts
Days on Site: 48
Exterior: Brick, Vinyl Siding
HOA Fee: 369/ Monthly
Parcel#: 2225276305
Parking: One Car Garage, Attached
Parking Notes: One Car Garage, Attached
Pets Allowed: Call
Pool: Community
Sewer: Public Sewer
Summer Tax: 2698
Water: Public
Winter Tax: 606
Room Sizes
Family Room: 18 X 14
Living Room: 19 X 14
Dining Room: 6 X 8
Kitchen: 13 X 8
Bath Lav: 4 X 7
Bath Full: 8 X 8
Bedroom: 14 X 11
Primary Bedroom: 16 X 10
Local Schools
School District: Novi
Listed By / Shown By
Listed By
Agency Name: Wentworth Real Estate Group
Agency Phone: 8109556600
Shown By
Agent Name: Nathan Oake
Agent Phone: (734) 845-0680
Agency Title: Griffith Realty

Estimate Your Payment
Estimated Payment
$ 821.57 per month $482.95 Principal & Interest $275.33 Property Tax $63.29 Homeowner's InsuranceChange Payment Information

IDX provided courtesy of Realcomp II Ltd.
©2021 Realcomp II Ltd. Shareholders
Privacy Policy / DMCA Notice / ADA Accessibility


This site is hosted, designed and copyright
© 1994 - 2026 by
Delta Media Group, Inc. -- Patent Pending --
23404 N Rockledge | MLS# 20261056427
This condo located at 23404 N Rockledge, Novi, Mi 48375 is currently listed for sale with an asking price of $217,000. This property was built in 1978 and has 2 bedrooms and 1 full and 1 partial baths with 1373 sq. ft. N Rockledge is located in the S T O N E H E N G E C O N D O subdivision within the Novi school district. Search S T O N E H E N G E C O N D O real estate on noake.griffithrealty.com today.