NathanOake

BEDS3
BATHS1 full
SQUARE FEET1,497
MLS#20261064955
STATUSActive
PROPERTY TYPEResidential - Single Family
SUBDIVISIONW I N C H E S T E R H I L L S 2
SCHOOLLapeer
Property Description
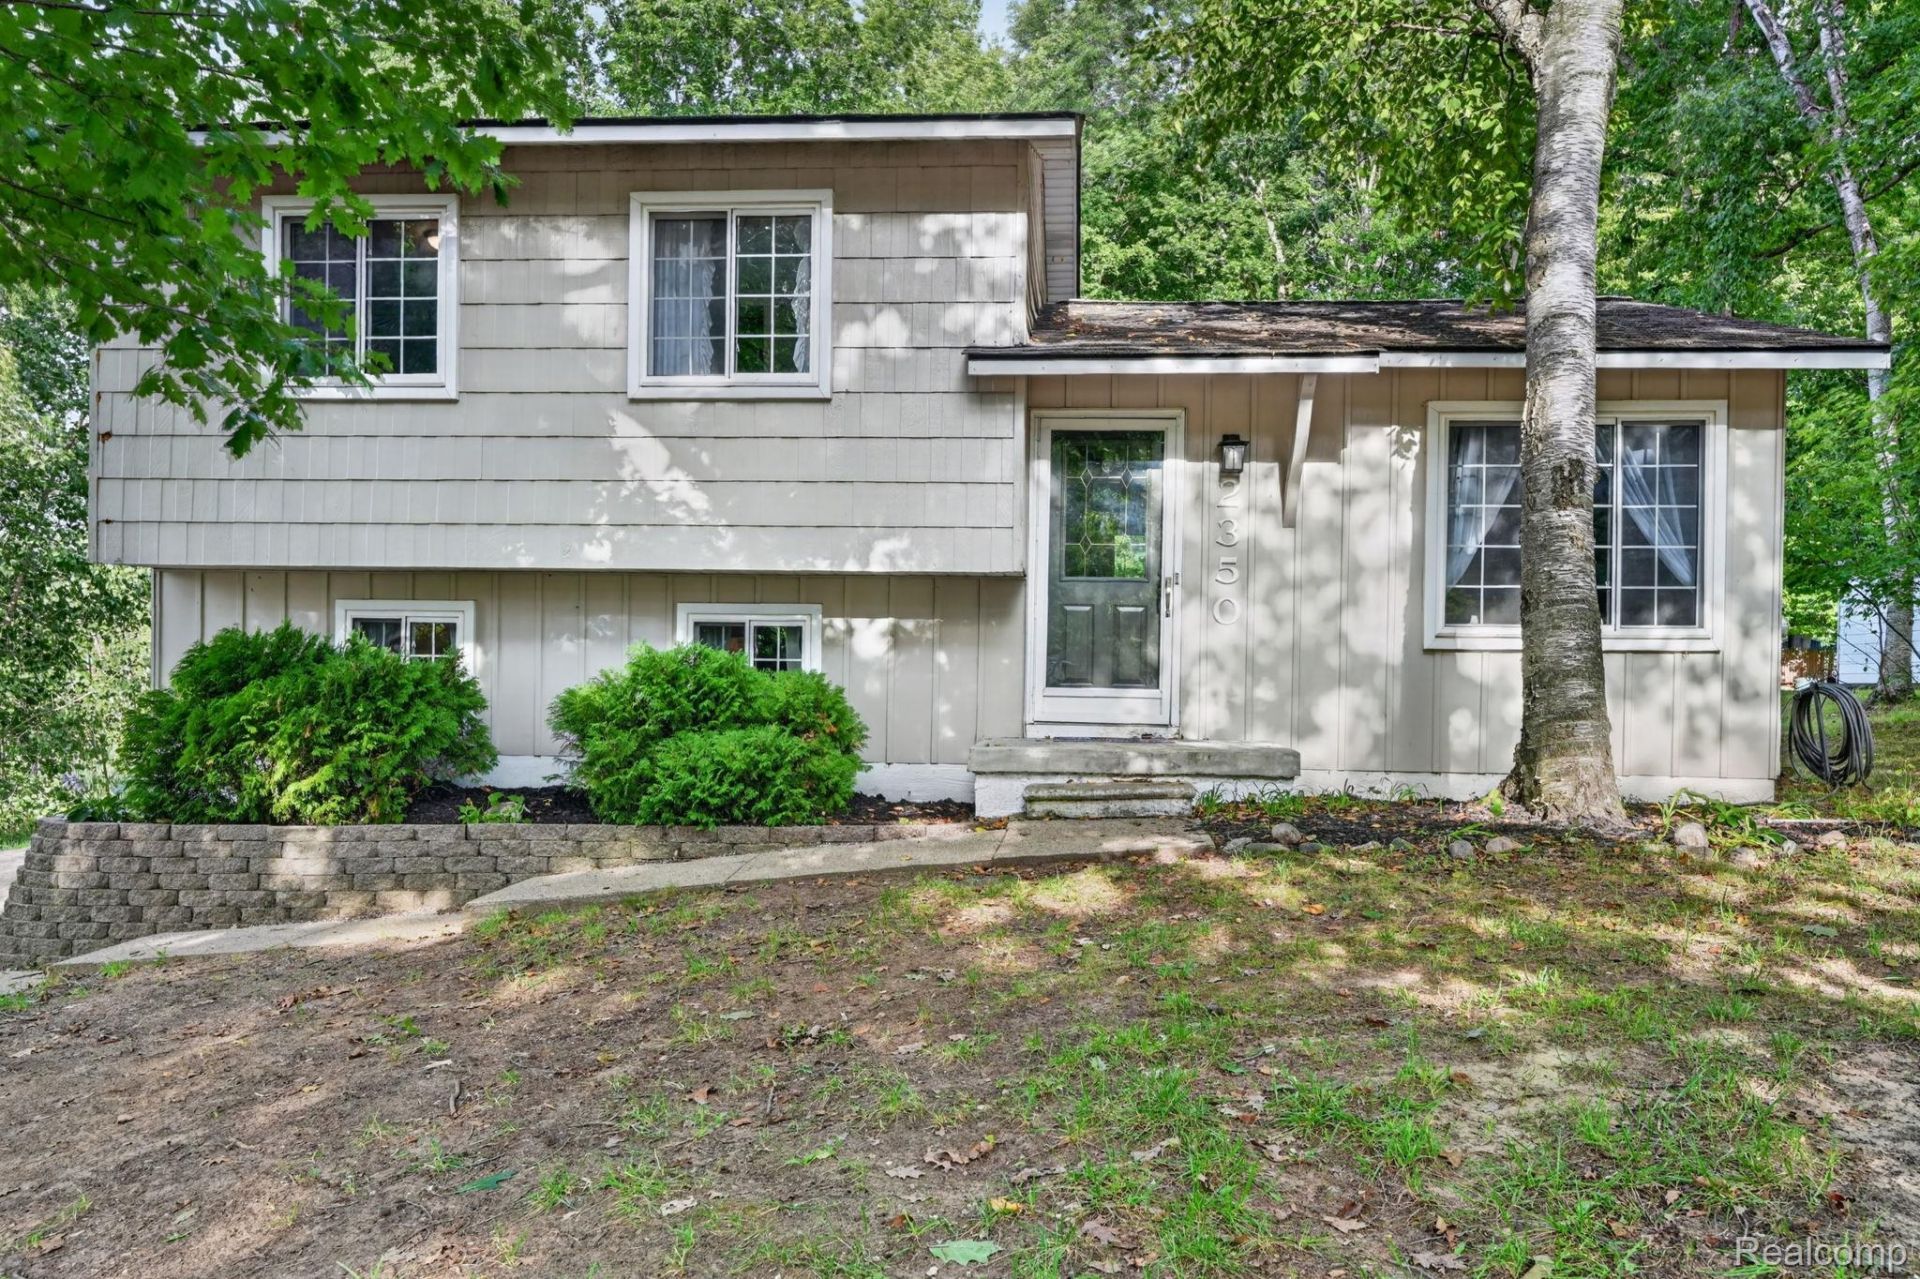
Welcome to your private retreat! This spacious tri-level home sits on over an acre of beautiful, wooded property, offering peaceful views, abundant wildlife, and plenty of room to enjoy the outdoors. Inside, you'll find 3 bedrooms and a spacious, modern bathroom, along with a stylish kitchen featuring stainless steel appliances, ample cabinetry, and generous storage. The appliances, including the 2026 washer and dryer, stay with the home. Recent updates provide peace of mind and a fresh, move-in-ready feel, including new paint throughout (2026), new vinyl flooring in the bathroom and main entry (2026), new carpet (2023), hot water heater (2022), and water softener (2021). Outside, the property has been enhanced with a stone-brick retaining wall in front and a newly refreshed crushed-limestone driveway (2026). The septic was also pumped in 2026. The 30x40 pole barn is a standout feature, complete with cement floors and electricity-perfect for a workshop, hobbies, storage, or recreational equipment. Located within Lapeer Schools, this property combines space, privacy, and thoughtful updates with the convenience of a great location. Don't miss the opportunity to make this wooded acre-plus property your own!
Property Features
Property Type: Residential - Single Family
Basement: Yes
Basement: Partially Finished, Walk Out Access
Cooling: Ceiling Fans, Central Air
Garage: 1.5
Heating: Forced Air, Natural Gas
Home Style: Split Level
Lot Size: 1.14 Acres
Roof Type: Asphalt
Taxes: $1,433
Year Built: 1973
Feature Descriptions
Appliances: Dryer, Free Standing Gas Range, Free Standing Refrigerator, Washer
Days on Site: 17
Exterior: Aluminum Siding
Lot Dimensions: 201x249x201x246
Other Structures: Pole Barn
Parcel#: 01772004500
Parking: Oneand Half Car Garage, Detached
Parking Notes: Oneand Half Car Garage, Detached
Patio/Porch: Deck
Sewer: Septic Tank
Summer Tax: 624.84
Water: Well
Window: EgressWindows
Winter Tax: 809.11
Room Sizes
Living Room: 16 X 12
Breakfast Nook Room: 10 X 8
Kitchen: 10 X 8
Primary Bedroom: 12 X 10
Bedroom: 10 X 7
Bath Full: 7 X 5
Family Room: 19 X 11
Laundry: 19 X 6
Local Schools
School District: Lapeer
Listed By / Shown By
Listed By
Agency Name: Red Fox Realty LLC
Agency Phone: 8106306652
Shown By
Agent Name: Nathan Oake
Agent Phone: (734) 845-0680
Agency Title: Griffith Realty

Estimate Your Payment
Estimated Payment
$ 736.14 per month $545.26 Principal & Interest $119.42 Property Tax $71.46 Homeowner's InsuranceChange Payment Information

IDX provided courtesy of Realcomp II Ltd.
©2021 Realcomp II Ltd. Shareholders
Privacy Policy / DMCA Notice / ADA Accessibility


This site is hosted, designed and copyright
© 1994 - 2026 by
Delta Media Group, Inc. -- Patent Pending --
2350 Indian Road | MLS# 20261064955
This single family home located at 2350 Indian Road, Oregon Township, Mi 48446 is currently listed for sale with an asking price of $245,000. This property was built in 1973 and has 3 bedrooms and 1 full baths with 1497 sq. ft. Indian Road is located in the W I N C H E S T E R H I L L S 2 subdivision within the Lapeer school district. Search W I N C H E S T E R H I L L S 2 real estate on noake.griffithrealty.com today.