NathanOake

BEDS3
BATHS1 full 1 partial
SQUARE FEET2,844
MLS#20261084037
STATUSActive
PROPERTY TYPEResidential - Single Family
SUBDIVISIONE V A H A U S
SCHOOLWarrenCon
Property Description
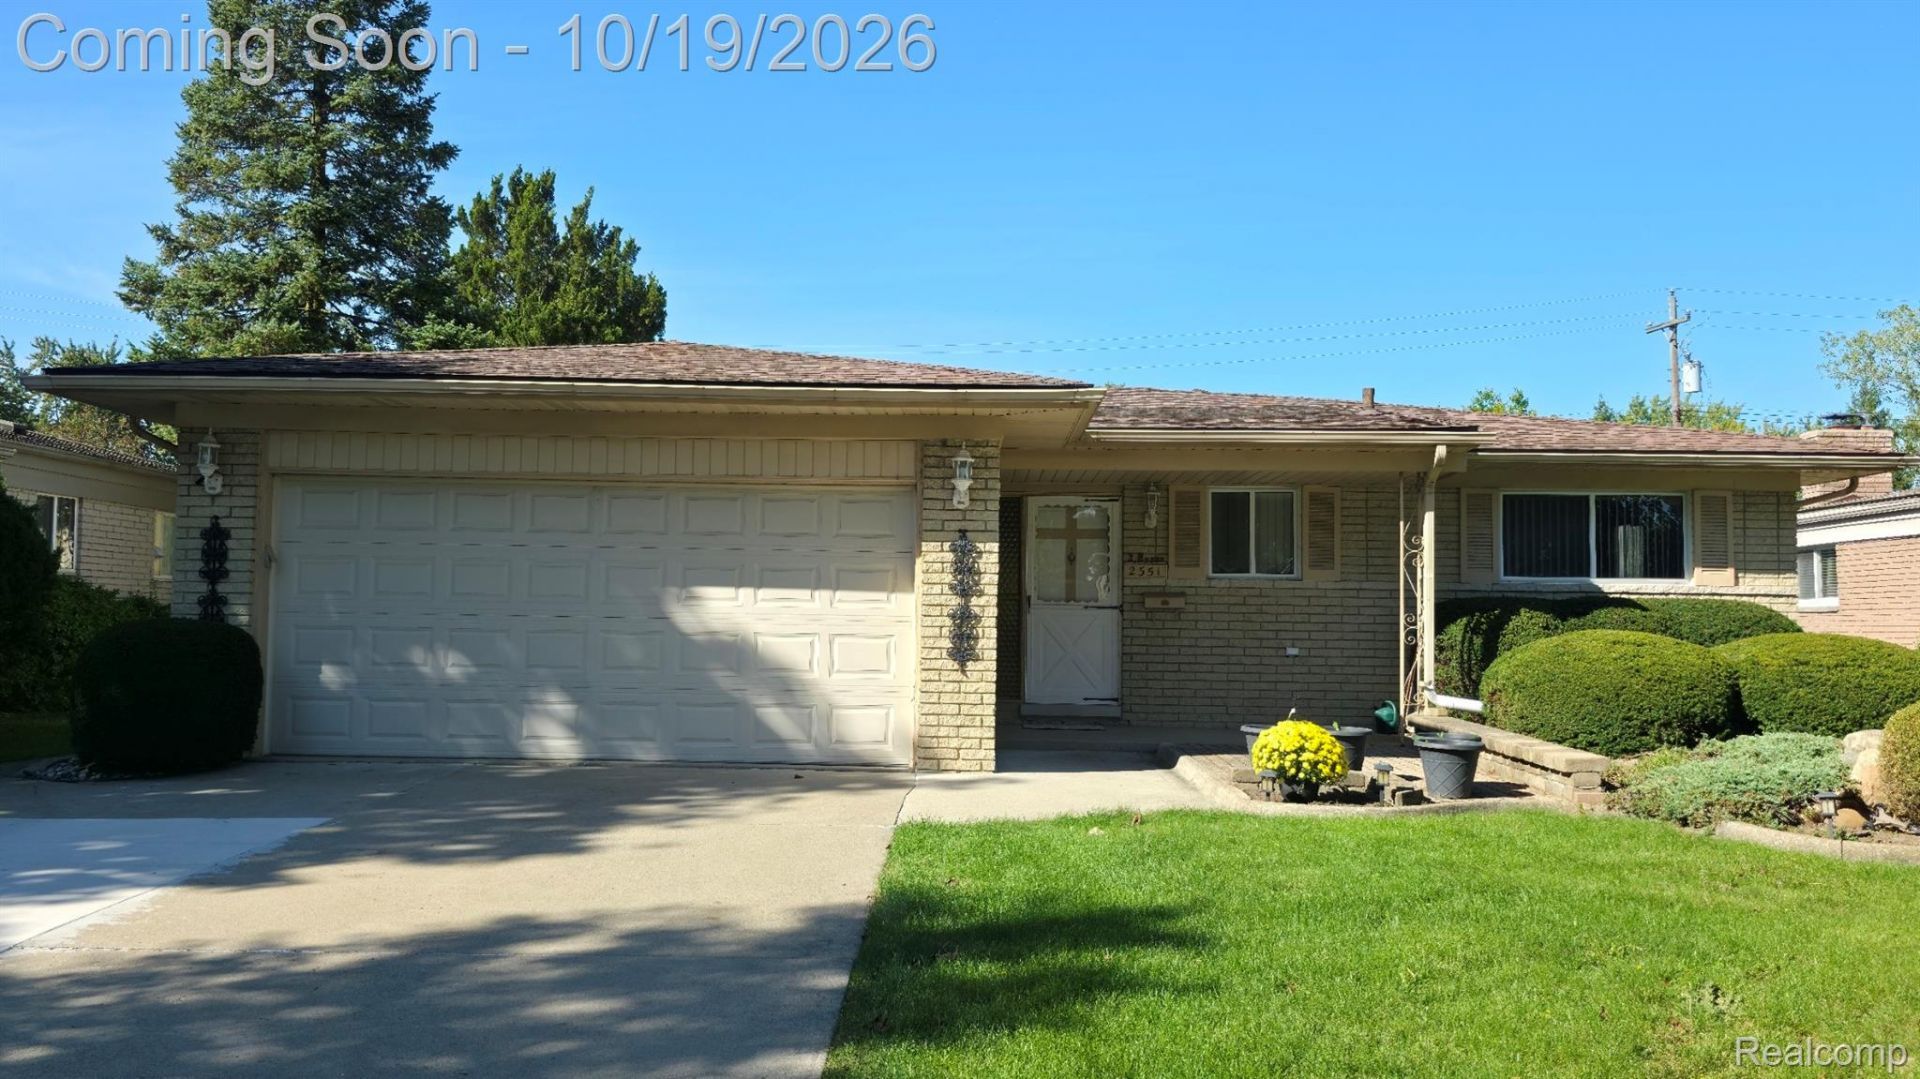
Welcome to 2351 Alexander DR, a classic 1969 ranch-style residence in Troy with original owners! This single-family home perfectly captures the essence of low-maintenance living, offering a timeless layout designed for those who appreciate a home that is as functional as it is inviting. The kitchen serves as the heart of the home, centered around a convenient peninsula that keeps conversation flowing while you prepare your favorite meals. It is the perfect spot for casual morning coffee or a place for guests to gather while you showcase your culinary skills. The living room is anchored by a warm, crackling fireplace, creating an immediate sense of comfort that makes you want to settle in with a good book or enjoy a cozy movie night. It is a space defined by its welcoming atmosphere, ready for your personal touch. When it is time to refresh, the bathroom provides a clean, modern aesthetic featuring a walk-in shower that makes your daily routine feel effortless and efficient. Stepping outside, you will find a generous patio and a dedicated outdoor dining area that extend your living space into the fresh air, ideal for hosting evening barbecues or simply relaxing under the stars. The convenience of an attached garage ensures your daily transitions remain smooth and easy, regardless of the weather. Reach out today to schedule your private tour and see how this delightful Troy residence could become your new favorite place to call home.
Property Features
Property Type: Residential - Single Family
Basement: Yes
Basement: Full, Partially Finished
Cooling: Central Air
Garage: 2 car attached
Heating: Forced Air, Natural Gas
Home Style: Ranch
Lot Size: 0.18 Acres
Stories: 1.0
Taxes: $3,139
Year Built: 1969
Feature Descriptions
Appliances: Dishwasher, Dryer, Free Standing Electric Range, Free Standing Refrigerator, Microwave, Range Hood, Washer
Days on Site: 8
Exterior: Brick
Fireplace: Family Room, Gas
Lot Dimensions: 60X127.56
Parcel#: 2025252010
Parking: Two Car Garage, Attached, Direct Access, Electricityin Garage, Garage Door Opener
Parking Notes: Two Car Garage, Attached, Direct Access, Electrici
Sewer: Public Sewer
Summer Tax: 2957
Water: Public
Winter Tax: 182
Room Sizes
Living Room: 19 X 11
Kitchen: 19 X 12
Family Room: 19 X 12
Primary Bedroom: 13 X 11
Bedroom: 11 X 10
Bath Full: 9 X 7
Bath Lav: 6 X 4
Local Schools
School District: WarrenCon
Listed By / Shown By
Listed By
Agency Name: World Showcase Realty
Agency Phone: 5868031800
Shown By
Agent Name: Nathan Oake
Agent Phone: (734) 845-0680
Agency Title: Griffith Realty

Estimate Your Payment
Estimated Payment
$ 1,079.43 per month $723.09 Principal & Interest $261.58 Property Tax $94.76 Homeowner's InsuranceChange Payment Information

IDX provided courtesy of Realcomp II Ltd.
©2021 Realcomp II Ltd. Shareholders
Privacy Policy / DMCA Notice / ADA Accessibility


This site is hosted, designed and copyright
© 1994 - 2026 by
Delta Media Group, Inc. -- Patent Pending --
2351 Alexander Drive | MLS# 20261084037
This single family home located at 2351 Alexander Drive, Troy, Mi 48083 is currently listed for sale with an asking price of $324,900. This property was built in 1969 and has 3 bedrooms and 1 full and 1 partial baths with 2844 sq. ft. Alexander Drive is located in the E V A H A U S subdivision within the WarrenCon school district. Search E V A H A U S real estate on noake.griffithrealty.com today.