NathanOake

BEDS3
BATHS2 full 1 partial
SQUARE FEET2,624
MLS#20261069052
STATUSPending
PROPERTY TYPEResidential - Single Family
SCHOOLNovi
Property Description
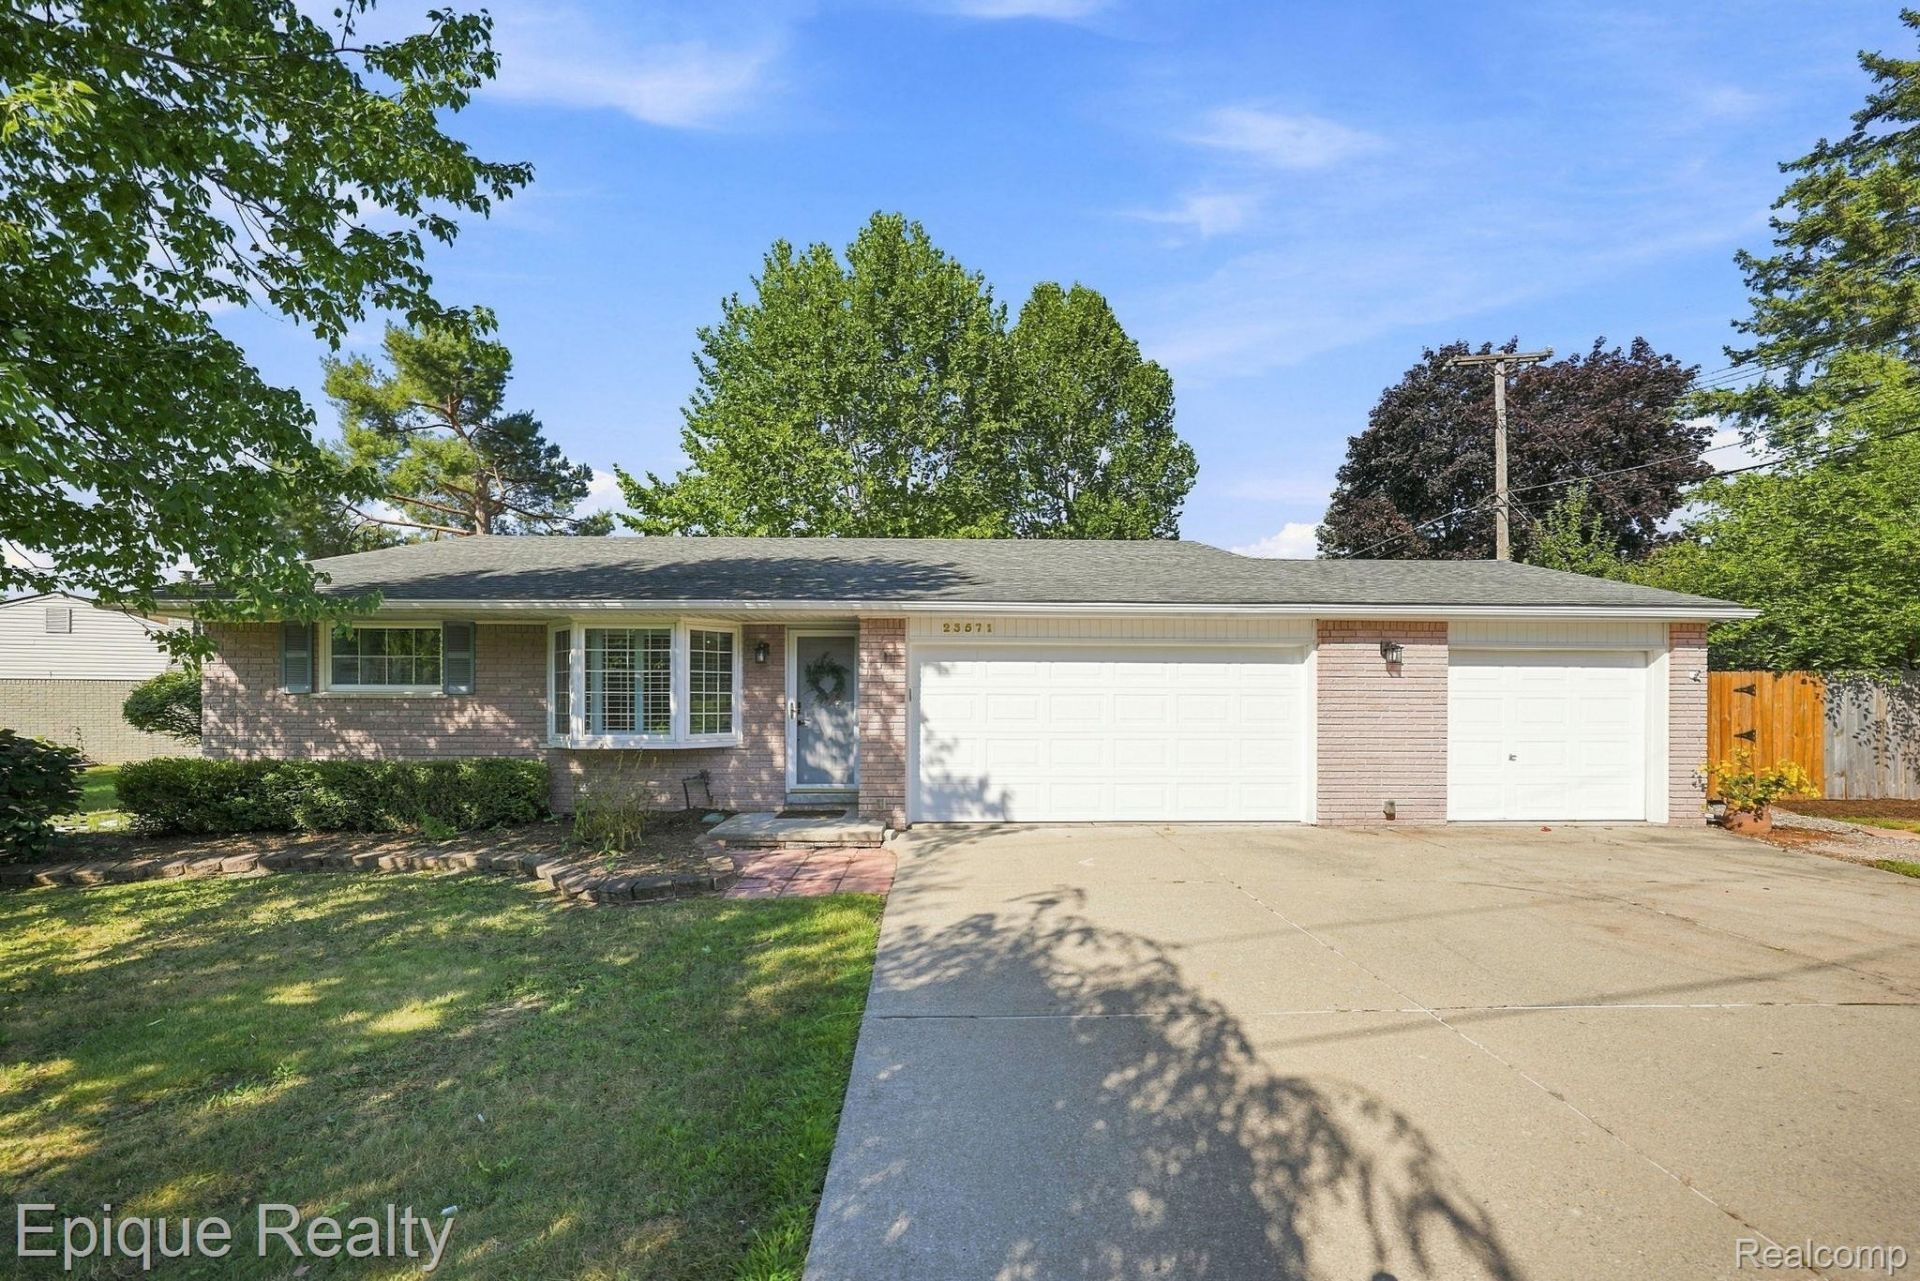
Welcome home to this beautifully updated and meticulously maintained property, offering thoughtful improvements throughout and plenty of space for both everyday living and entertaining. The home has been completely updated with attention to detail, creating a fresh, modern feel while maintaining its warmth and charm. The fully finished basement, completed this year, provides valuable additional living space perfect for a family room, home office, recreation area, gym, or guest space. Every area of this home has been cared for and updated, making it truly move-in ready. Outside, the spacious backyard is a wonderful retreat for gardening enthusiasts, entertaining, or simply enjoying the outdoors. There is plenty of room to create your own garden oasis, host summer gatherings, or relax and unwind. Car enthusiasts, hobbyists, and anyone needing extra storage will love the three-car garage, offering exceptional space for vehicles, tools, toys, and more. With extensive updates, a newly finished basement, a fantastic backyard, and an impressive three-car garage, this is a home you won't want to miss!
Property Features
Property Type: Residential - Single Family
Basement: Finished
Basement: Yes
Cooling: Ceiling Fans, Central Air
Garage: 3
Heating: Forced Air, Natural Gas
Home Style: Ranch
Lot Size: 0.28 Acres
Roof Type: Asphalt
Stories: 1.0
Taxes: $5,373
Year Built: 1972
Feature Descriptions
Days on Site: 9
Exterior: Brick, Vinyl Siding
Lot Dimensions: 90.00X134.00
Parcel#: 2225152019
Parking: Three Car Garage, Attached
Parking Notes: Three Car Garage, Attached
Sewer: Public Sewer
Summer Tax: 4376.22
Water: Public
Winter Tax: 996.87
Room Sizes
Living Room: 16 X 12
Dining Room: 15 X 10
Kitchen: 15 X 12
Primary Bedroom: 14 X 12
Bedroom: 13 X 11
Local Schools
School District: Novi
Listed By / Shown By
Listed By
Agency Name: Epique Realty
Agency Phone: 2482182604
Shown By
Agent Name: Nathan Oake
Agent Phone: (734) 845-0680
Agency Title: Griffith Realty

Estimate Your Payment
Estimated Payment
$ 1,442.06 per month $879.10 Principal & Interest $447.75 Property Tax $115.21 Homeowner's InsuranceChange Payment Information

IDX provided courtesy of Realcomp II Ltd.
©2021 Realcomp II Ltd. Shareholders
Privacy Policy / DMCA Notice / ADA Accessibility


This site is hosted, designed and copyright
© 1994 - 2026 by
Delta Media Group, Inc. -- Patent Pending --
23571 E Le Bost | MLS# 20261069052
This single family home located at 23571 E Le Bost, Novi Township, Mi 48375 is currently listed for sale with an asking price of $395,000. This property was built in 1972 and has 3 bedrooms and 2 full and 1 partial baths with 2624 sq. ft. E Le Bost is located within the Novi school district. Search Novi Township real estate on noake.griffithrealty.com today.