NathanOake

BEDS3
BATHS1 full
SQUARE FEET904
MLS#20261062403
STATUSPending
PROPERTY TYPEResidential - Single Family
SUBDIVISIONS P R I N G L A K E H E I G H T S
SCHOOLWalledLake
Property Description
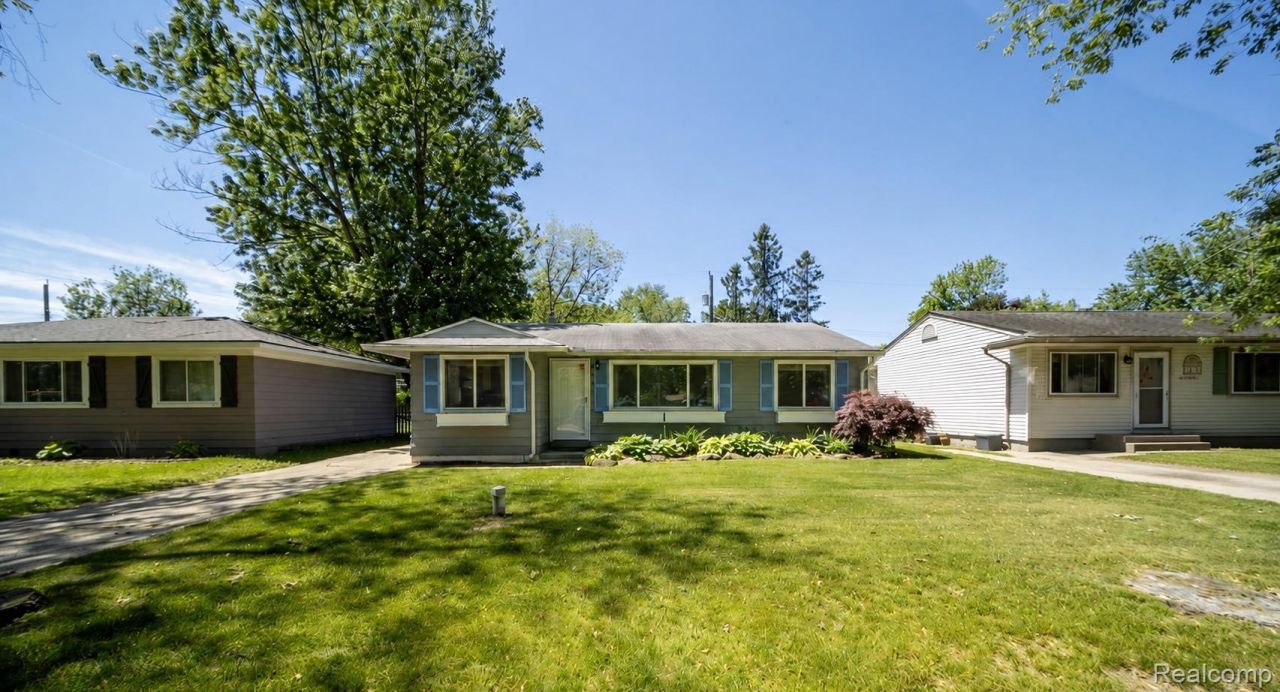
Ideally situated close to the beach on beautiful Wolverine Lake, this charming 3-bedroom ranch offers the perfect blend of comfort and convenience. Designed for easy single-level living, the home features a neutral interior offering a fresh feel and a bright, welcoming atmosphere that complements any decor style. All new carpet and luxury vinyl floors installed 2026, A newer well, boiler, hot water tank, and garage door provide added peace of mind, while the prime location offers easy access to swimming, boating, and outdoor recreation. This home is a wonderful opportunity to enjoy everything the Wolverine Lake community has to offer.
Property Features
Property Type: Residential - Single Family
Cooling: Ceiling Fans
Fenced: Yes
Garage: 2
Heating: Baseboard, Hot Water, Natural Gas
Home Style: Ranch
Lot Size: 0.14 Acres
Roof Type: Asphalt
Stories: 1.0
Taxes: $4,507
Year Built: 1970
Feature Descriptions
Appliances: Dishwasher, Disposal, Dryer, Free Standing Gas Range, Free Standing Refrigerator, Stainless Steel Appliances, Washer
Body of Water: Wolverine Lake
Days on Site: 31
Exterior: Aluminum Siding
Fencing: Fenced
Laundry: Laundry Room
Lot Dimensions: 50X120
Parcel#: 1721477013
Parking: Two Car Garage, Detached, Electricityin Garage
Parking Notes: Two Car Garage, Detached, Electricityin Garage
Sewer: Septic Tank
Summer Tax: 3837
Water: Well
Water Features: All Sports Lake, Beach Access, Lake Privileges
Winter Tax: 670
Room Sizes
Bath Full: 7 X 6
Bedroom: 12 X 9
Primary Bedroom: 14 X 10
Kitchen: 14 X 9
Laundry: 8 X 8
Living Room: 16 X 11
Breakfast Nook Room: 8 X 6
Local Schools
School District: WalledLake
Listed By / Shown By
Listed By
Agency Name: DOBI Real Estate
Agency Phone: 2483853350
Shown By
Agent Name: Nathan Oake
Agent Phone: (734) 845-0680
Agency Title: Griffith Realty

Estimate Your Payment
Estimated Payment
$ 997.34 per month $549.71 Principal & Interest $375.58 Property Tax $72.04 Homeowner's InsuranceChange Payment Information

IDX provided courtesy of Realcomp II Ltd.
©2021 Realcomp II Ltd. Shareholders
Privacy Policy / DMCA Notice / ADA Accessibility


This site is hosted, designed and copyright
© 1994 - 2026 by
Delta Media Group, Inc. -- Patent Pending --
2363 Darnell Street | MLS# 20261062403
This single family home located at 2363 Darnell Street, Wolverine Lake Village, Mi 48390 is currently listed for sale with an asking price of $247,000. This property was built in 1970 and has 3 bedrooms and 1 full baths with 904 sq. ft. Darnell Street is located in the S P R I N G L A K E H E I G H T S subdivision within the WalledLake school district. Search S P R I N G L A K E H E I G H T S real estate on noake.griffithrealty.com today.