NathanOake

BEDS3
BATHS2 full 1 partial
SQUARE FEET2,899
MLS#20261083697
STATUSActive
PROPERTY TYPEResidential - Condominium
SUBDIVISIONW E S T L A K E V I L L A G E C O N D O
SCHOOLWoodhaven
Property Description
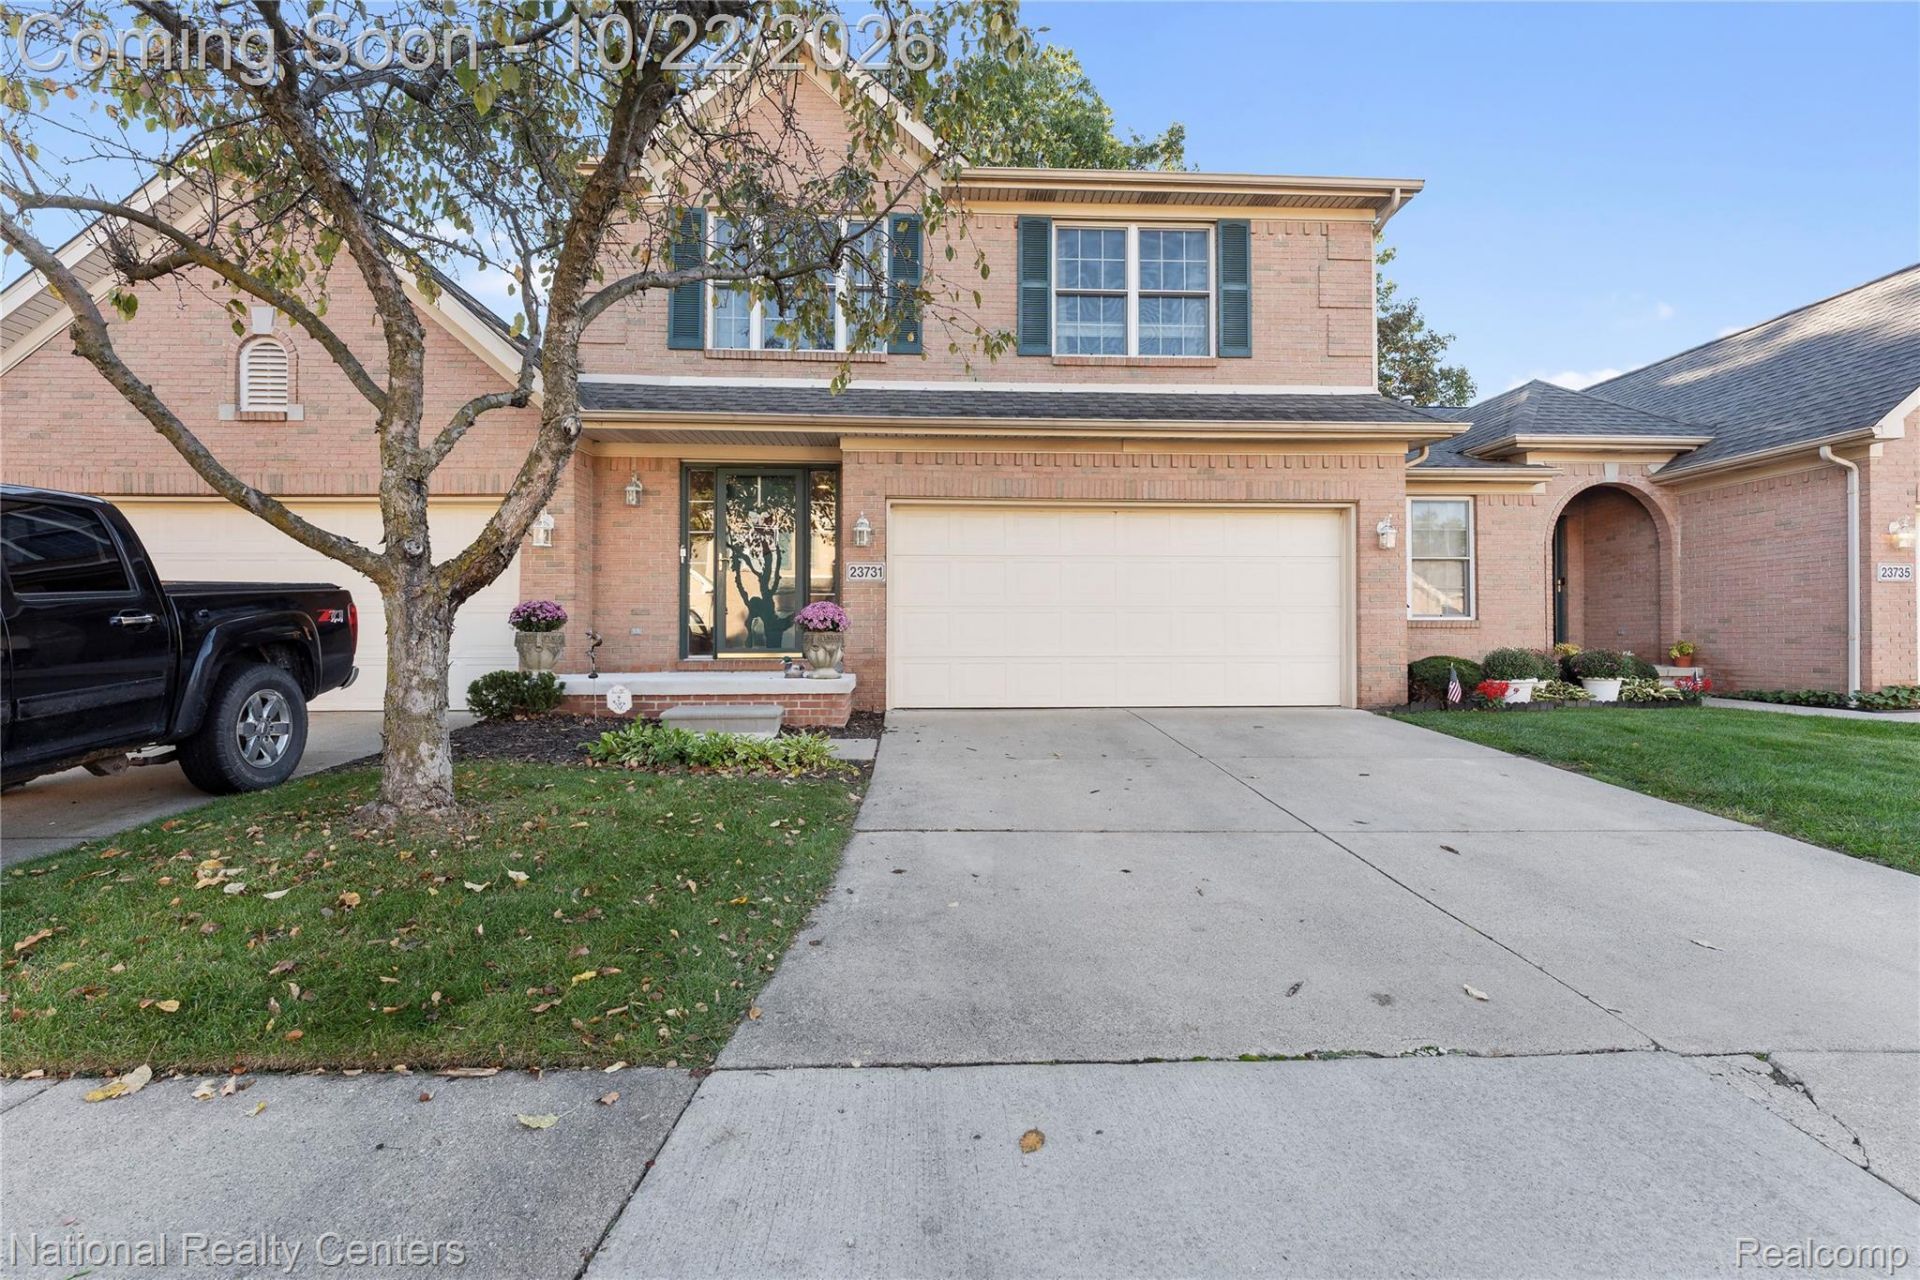
Welcome to this spacious two-story condo offering approximately 1,786 square feet of living space, featuring 3 bedrooms and 2.5 bathrooms. The home boasts a spacious first floor primary bedroom with an ensuite bathroom, convenient main-floor laundry, and a fully renovated basement completed in 2024, providing additional living and entertaining space. Major updates include a new roof in 2024 and a new water heater in 2025. Enjoy a comfortable layout with a cozy fireplace, attached garage, and plenty of room to relax or entertain. Located in the desirable West Lake Village community in Brownstown Township, this home offers a wonderful combination of comfort, functionality, and valuable updates. Washer and Dryer are not included in the sale of the home, seller would consider selling separately. FOR SALE BY OWNER. Contact George at with any questions/offers.
Property Features
Property Type: Residential - Condominium
Basement: Yes
Basement: Finished, Full
Garage: 2 car attached
Heating: Forced Air, Natural Gas
Home Style: Colonial, Townhouse
Roof Type: Asphalt
Stories: 2.0
Taxes: $5,730
Year Built: 2003
Amenities
High Speed Internet
Awnings
Feature Descriptions
Appliances: Disposal, Exhaust Fan, Free Standing Refrigerator, Gas Cooktop, Microwave, Self Cleaning Oven
Days on Site: 4
Exterior: Brick
Fireplace: Family Room, Gas
HOA Fee: 400/ Monthly
Laundry: Gas Dryer Hookup, Laundry Room, Washer Hookup
Lot: Sprinklers
Parcel#: 70045040017000
Parking: Two Car Garage, Attached
Parking Notes: Two Car Garage, Attached
Patio/Porch: Deck
Pets Allowed: Cats Ok, Dogs Ok, Number Limit, Yes
Security: Carbon Monoxide Detectors, Smoke Detectors
Sewer: Public Sewer
Summer Tax: 3043
Water: Public
Winter Tax: 2687
Room Sizes
Bedroom: 12 X 11
Great Room: 14 X 14
Laundry: 6 X 6
Kitchen: 10 X 8
Primary Bedroom: 14 X 12
Local Schools
School District: Woodhaven
Listed By / Shown By
Listed By
Agency Name: National Realty Centers, Inc
Agency Phone: 2487241234
Shown By
Agent Name: Nathan Oake
Agent Phone: (734) 845-0680
Agency Title: Griffith Realty

Estimate Your Payment
Estimated Payment
$ 1,232.42 per month $667.45 Principal & Interest $477.50 Property Tax $87.47 Homeowner's InsuranceChange Payment Information

IDX provided courtesy of Realcomp II Ltd.
©2021 Realcomp II Ltd. Shareholders
Privacy Policy / DMCA Notice / ADA Accessibility


This site is hosted, designed and copyright
© 1994 - 2026 by
Delta Media Group, Inc. -- Patent Pending --
23731 W Lake Circle | MLS# 20261083697
This condo located at 23731 W Lake Circle, Brownstown Township, Mi 48183 is currently listed for sale with an asking price of $299,900. This property was built in 2003 and has 3 bedrooms and 2 full and 1 partial baths with 2899 sq. ft. W Lake Circle is located in the W E S T L A K E V I L L A G E C O N D O subdivision within the Woodhaven school district. Search W E S T L A K E V I L L A G E C O N D O real estate on noake.griffithrealty.com today.