NathanOake

BEDS3
BATHS1 full
SQUARE FEET888
MLS#20261060058
STATUSActive
PROPERTY TYPEResidential - Single Family
SUBDIVISIONS U P E R V I S O R S C H E S T E R F I E L D P A R K S U B 2
SCHOOLEastDetroit
Property Description
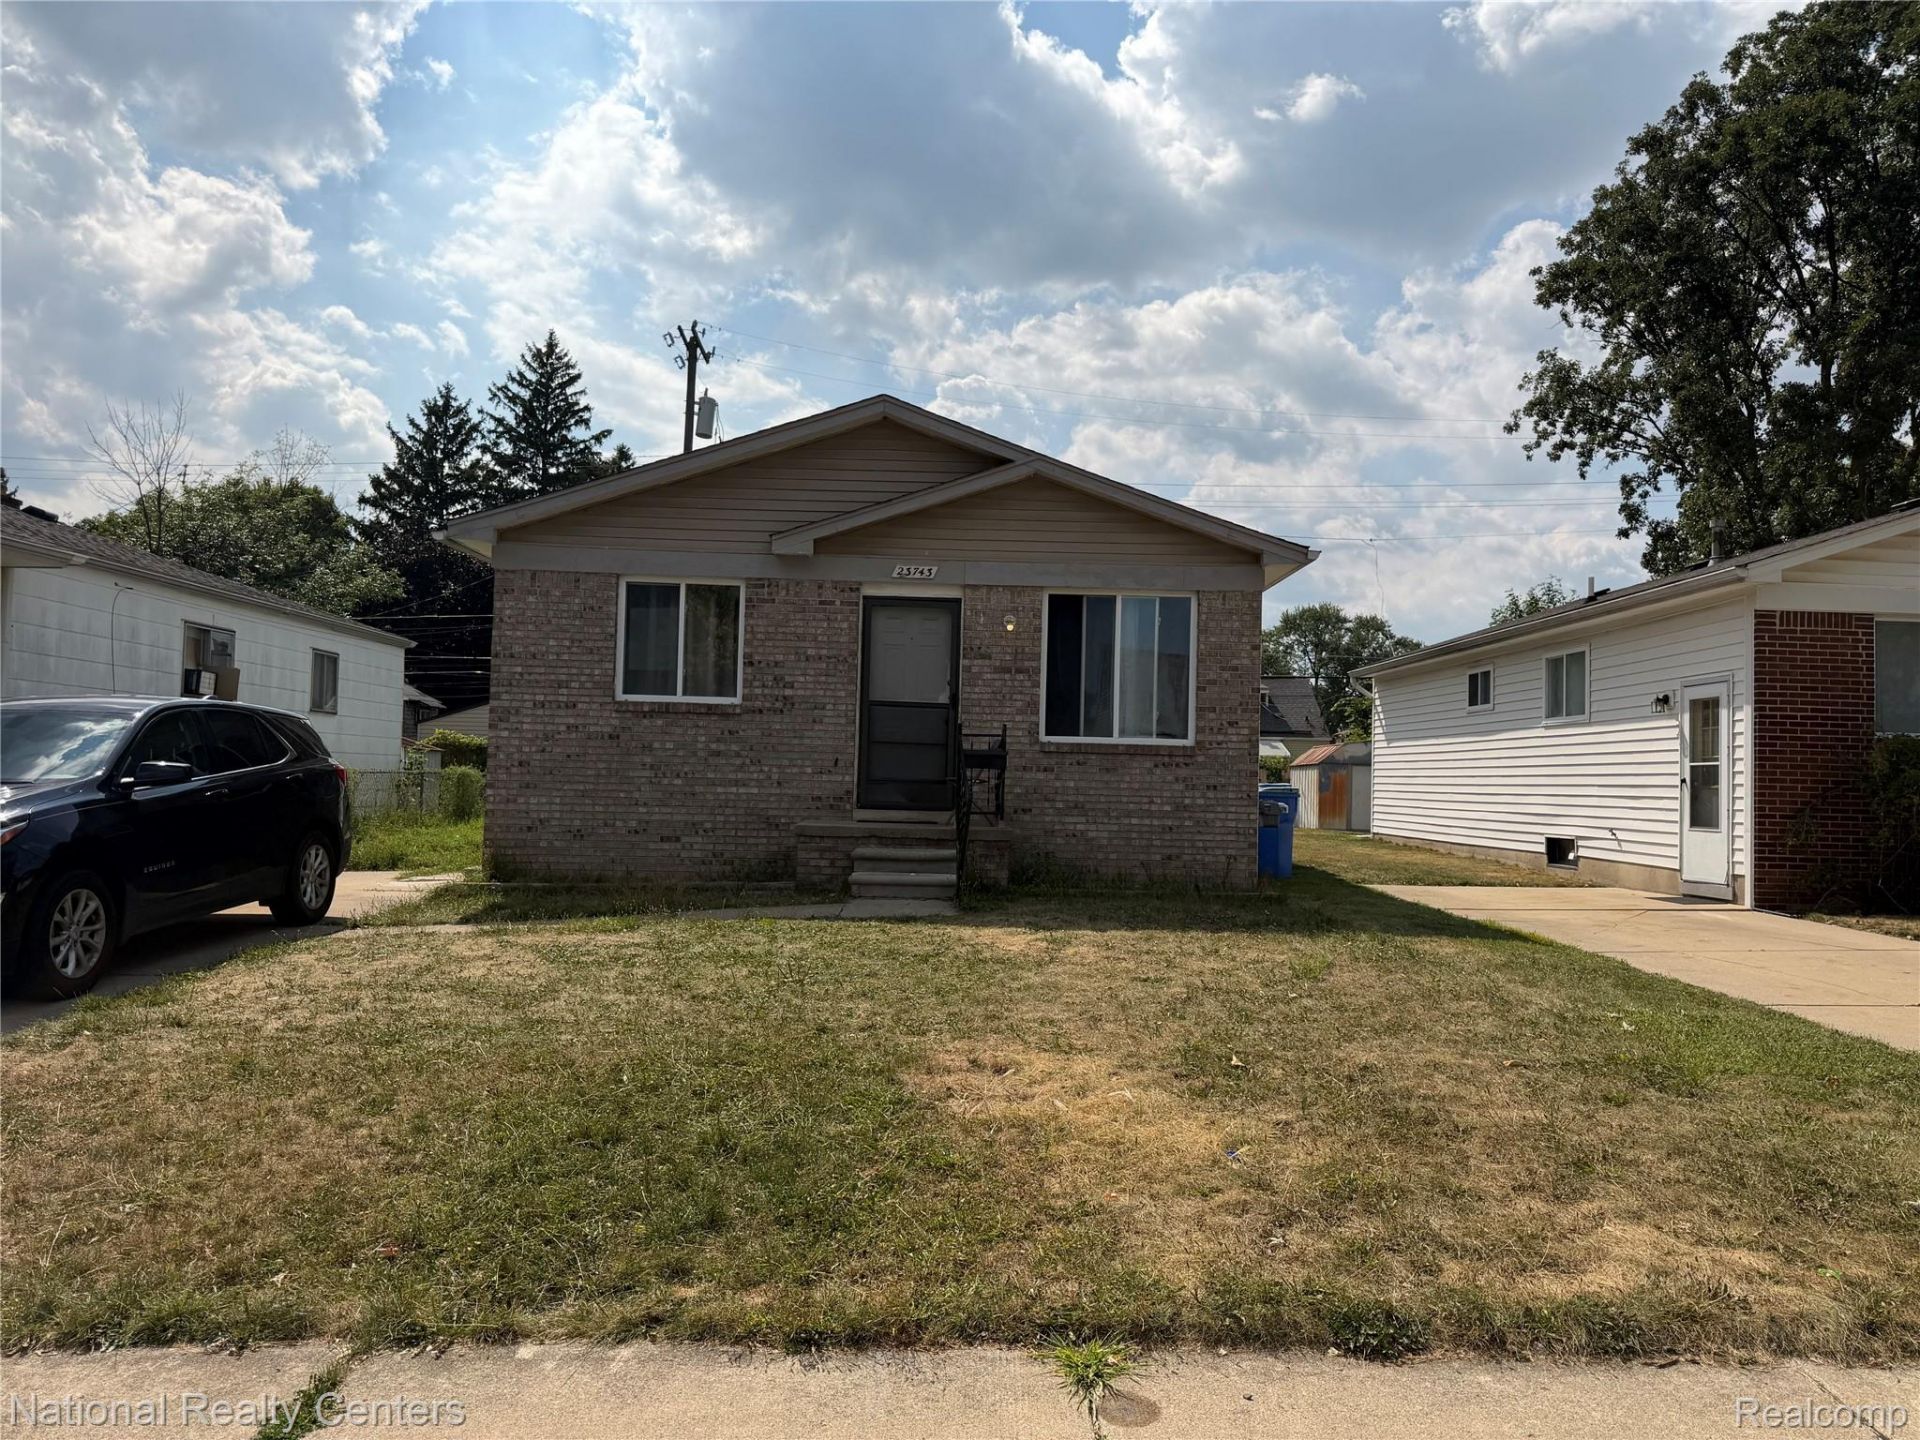
Investment opportunity in Warren. This solid brick ranch built in 2000 offers 3 bedrooms, 1 bath, a full basement with poured foundation, and central air, newer construction that means less maintenance and stronger tenant appeal than the typical rental stock in the area. Currently tenant-occupied and producing income from day one, this is a true buy and hold play. Inside you'll find new vinyl plank flooring, and the full basement adds valuable storage or future finished living space. Only available as part of a 10-home portfolio package across Warren, Roseville, and Detroit for investors looking to scale. Priced to perform for buy and hold investors seeking immediate cash flow. Do not disturb tenants. Interior showings with accepted offer only. Gross Rent: $1,547/month
Property Features
Property Type: Residential - Single Family
Basement: Full, Unfinished
Basement: Yes
Cooling: Ceiling Fans, Central Air
Heating: Forced Air, Natural Gas
Home Style: Ranch
Lot Size: 0.10 Acres
Roof Type: Asphalt
Stories: 1.0
Taxes: $4,564
Year Built: 2000
Feature Descriptions
Days on Site: 38
Exterior: Brick, Vinyl Siding
Laundry: Washer Hookup
Lot Dimensions: 40X104
Parcel#: 1325404060
Parking: No Garage
Parking Notes: No Garage
Sewer: Public Sewer
Summer Tax: 4504
Utilities: Above Ground Utilities, Cable Available
Water: Public
Winter Tax: 60
Room Sizes
Bedroom: 10 X 10
Kitchen: 14 X 9
Living Room: 13 X 13
Bath Full: 7 X 5
Local Schools
School District: EastDetroit
Listed By / Shown By
Listed By
Agency Name: National Realty Centers, Inc
Agency Phone: 2487241234
Shown By
Agent Name: Nathan Oake
Agent Phone: (734) 845-0680
Agency Title: Griffith Realty

Estimate Your Payment
Estimated Payment
$ 737.78 per month $316.03 Principal & Interest $380.33 Property Tax $41.42 Homeowner's InsuranceChange Payment Information

IDX provided courtesy of Realcomp II Ltd.
©2021 Realcomp II Ltd. Shareholders
Privacy Policy / DMCA Notice / ADA Accessibility


This site is hosted, designed and copyright
© 1994 - 2026 by
Delta Media Group, Inc. -- Patent Pending --
23743 Columbus Avenue | MLS# 20261060058
This single family home located at 23743 Columbus Avenue, Warren, Mi 48089 is currently listed for sale with an asking price of $142,000. This property was built in 2000 and has 3 bedrooms and 1 full baths with 888 sq. ft. Columbus Avenue is located in the S U P E R V I S O R S C H E S T E R F I E L D P A R K S U B 2 subdivision within the EastDetroit school district. Search S U P E R V I S O R S C H E S T E R F I E L D P A R K S U B 2 real estate on noake.griffithrealty.com today.