NathanOake

BEDS3
BATHS2 full
SQUARE FEET1,604
MLS#20261057825
STATUSPending
PROPERTY TYPEResidential - Single Family
SUBDIVISIONS U P R V R S 1 - F R E N C H T O W N T O W N S H I P
SCHOOLMonroe
Property Description
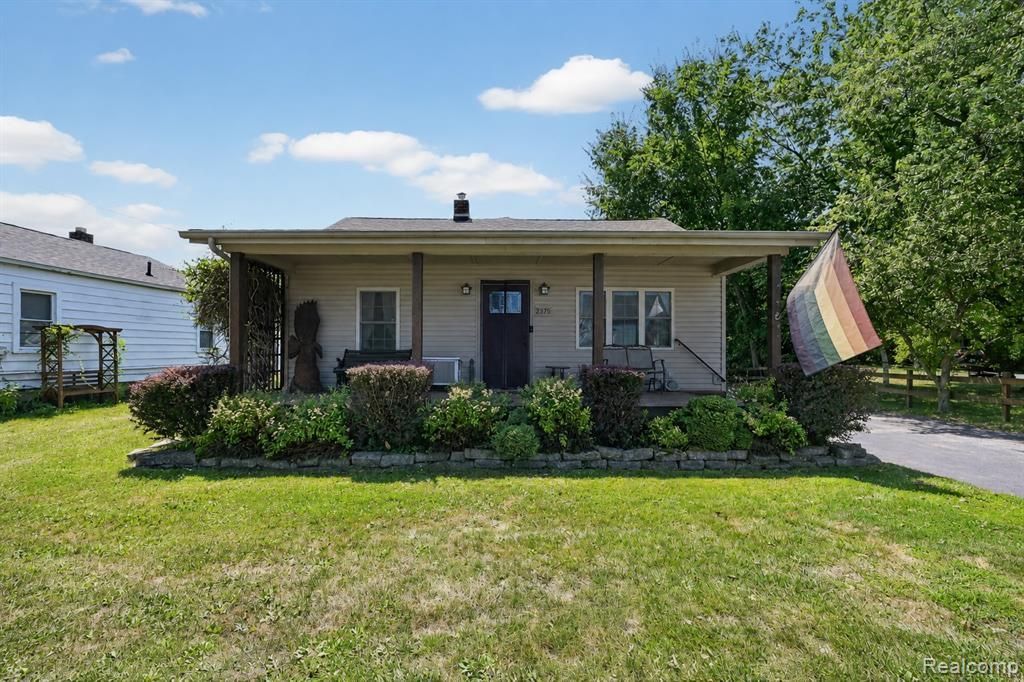
Welcome home to this beautifully maintained 3-bedroom, 2-full-bath ranch offering the perfect blend of peaceful country living and everyday convenience-located just 1 mile from shopping, dining, and amenities. This home is truly move-in ready!The spacious, open kitchen was beautifully updated in 2017 and features granite countertops, solid oak KraftMaid cabinetry, under-cabinet lighting, and plenty of workspace for cooking and entertaining. Gorgeous hardwood floors flow throughout the living room and all bedrooms, adding warmth and timeless appeal.The private primary suite offers a walk-in closet and its own full bathroom, creating the perfect retreat at the end of the day.Major updates provide peace of mind, including windows, roof, siding, and central air-all replaced in 2011. With quality craftsmanship, thoughtful updates, and an ideal location, this home is ready for its next owners to move right in and enjoy.Don't miss your opportunity-schedule your showing today!
Property Features
Property Type: Residential - Single Family
Basement: Partially Finished, Walk Up Access
Basement: Yes
Cooling: Ceiling Fans, Central Air
Garage: 1.5
Heating: Forced Air, Natural Gas
Home Style: Ranch
Lot Size: 0.54 Acres
Roof Type: Asphalt
Stories: 1.0
Taxes: $2,901
Year Built: 1935
Feature Descriptions
Appliances: Dishwasher, Dryer, Free Standing Electric Range, Free Standing Refrigerator
Days on Site: 44
Exterior: Vinyl Siding
Lot Dimensions: 65 x 372 x 65 x 372
Parcel#: 580794502600
Parking: Oneand Half Car Garage, Detached
Parking Notes: Oneand Half Car Garage, Detached
Sewer: Public Sewer
Summer Tax: 1003
Water: Public
Winter Tax: 1898
Room Sizes
Bedroom: 10 X 11
Primary Bedroom: 14 X 18
Bath Full: 7 X 6
Dining Room: 9 X 17
Living Room: 15 X 12
Kitchen: 11 X 11
Local Schools
School District: Monroe
Listed By / Shown By
Listed By
Agency Name: MGR Real Estate
Agency Phone: 7343860060
Shown By
Agent Name: Nathan Oake
Agent Phone: (734) 845-0680
Agency Title: Griffith Realty

Estimate Your Payment
Estimated Payment
$ 946.32 per month $622.94 Principal & Interest $241.75 Property Tax $81.64 Homeowner's InsuranceChange Payment Information

IDX provided courtesy of Realcomp II Ltd.
©2021 Realcomp II Ltd. Shareholders
Privacy Policy / DMCA Notice / ADA Accessibility


This site is hosted, designed and copyright
© 1994 - 2026 by
Delta Media Group, Inc. -- Patent Pending --
2375 Stewart Road | MLS# 20261057825
This single family home located at 2375 Stewart Road, Frenchtown Township, Mi 48162 is currently listed for sale with an asking price of $279,900. This property was built in 1935 and has 3 bedrooms and 2 full baths with 1604 sq. ft. Stewart Road is located in the S U P R V R S 1 - F R E N C H T O W N T O W N S H I P subdivision within the Monroe school district. Search S U P R V R S 1 - F R E N C H T O W N T O W N S H I P real estate on noake.griffithrealty.com today.