NathanOake

BEDS1
BATHS1 full
SQUARE FEET782
MLS#20261032057
STATUSActive
PROPERTY TYPEResidential - Condominium
SUBDIVISIONS T R A T F O R D V I L L A G E M A N O R C O N D O O C C P N 1857
SCHOOLRochester
Property Description
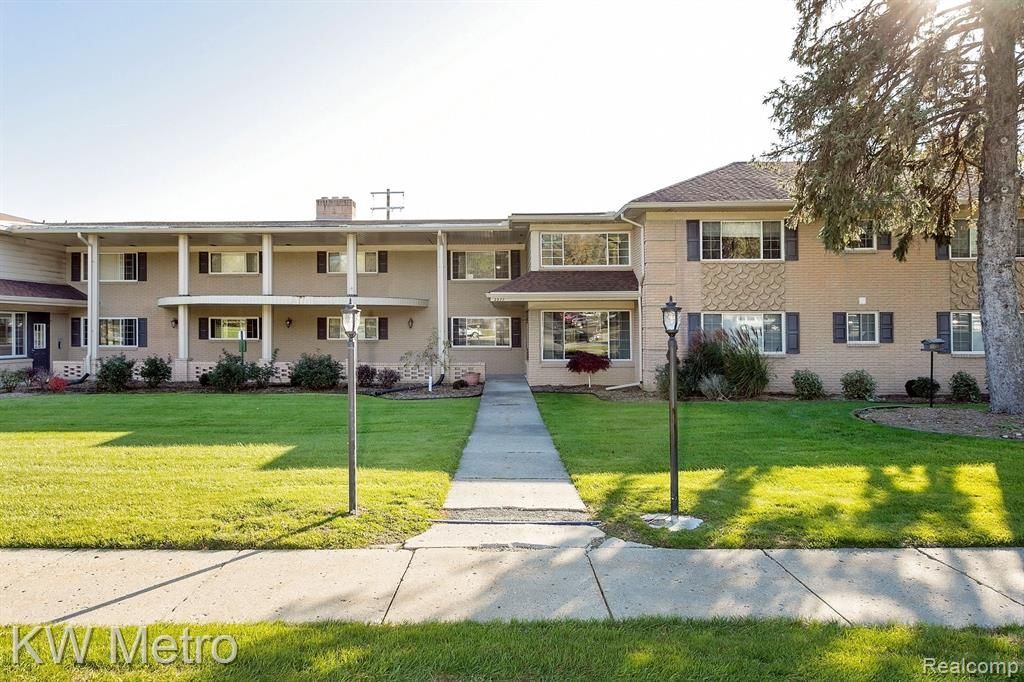
Great location! Minutes to downtown Rochester, Oakland University, I-75, hospitals and area employers. Completely updated first floor condo has a spacious living room with plenty of natural light. The updated kitchen features solid wood cabinetry, granite counter tops, all stainless steel appliances and eat-in space for your dining table. Huge 16 x 13 bedroom has a large walk-in closet and easy access to the fully renovated bathroom with ceramic tile, vessel sink, wainscoting and updated hardware and fixtures. Newer flooring throughout. In-unit washer and dryer are only a year old. 9 x 12 storage locker in the basement with shelves (just bring your padlock). Heat and water are included in association fee. Assigned carport right outside your door for your convenience. Super affordable and convenient to all area amenities. Association allows one pet under 10 pounds.
Property Features
Property Type: Residential - Condominium
Basement: Yes
Basement: Common, Unfinished
Cooling: Central Air
Heating: Forced Air, Natural Gas
Home Style: Ranch
Stories: 1.0
Taxes: $2,311
Year Built: 1967
Amenities
High Speed Internet
Lighting
Feature Descriptions
Appliances: Dishwasher, Dryer, Free Standing Electric Oven, Free Standing Refrigerator, Microwave, Washer
Days on Site: 117
Exterior: Brick
HOA Fee: 342/ Monthly
Laundry: Laundry Room
Parcel#: 1517206011
Parking: Assigned1 Space, No Garage, Carport
Parking Notes: Assigned1 Space, No Garage, Carport
Pets Allowed: Yes
Sewer: Public Sewer
Summer Tax: 1211
Water: Public
Winter Tax: 1100
Room Sizes
Bedroom: 16 X 13
Dining Room: 7 X 6
Kitchen: 10 X 12
Laundry: 4 X 4
Living Room: 17 X 13
Bath Full: 8 X 6
Local Schools
School District: Rochester
Listed By / Shown By
Listed By
Agency Name: KW Metro
Agency Phone: 2482883500
Shown By
Agent Name: Nathan Oake
Agent Phone: (734) 845-0680
Agency Title: Griffith Realty

Estimate Your Payment
Estimated Payment
$ 537.44 per month $304.90 Principal & Interest $192.58 Property Tax $39.96 Homeowner's InsuranceChange Payment Information

IDX provided courtesy of Realcomp II Ltd.
©2021 Realcomp II Ltd. Shareholders
Privacy Policy / DMCA Notice / ADA Accessibility


This site is hosted, designed and copyright
© 1994 - 2026 by
Delta Media Group, Inc. -- Patent Pending --
2377 Walton Boulevard, Unit 11 | MLS# 20261032057
This condo located at 2377 Walton Boulevard, Unit 11, Rochester Hills, Mi 48309 is currently listed for sale with an asking price of $137,000. This property was built in 1967 and has 1 bedrooms and 1 full baths with 782 sq. ft. Walton Boulevard, Unit 11 is located in the S T R A T F O R D V I L L A G E M A N O R C O N D O O C C P N 1857 subdivision within the Rochester school district. Search S T R A T F O R D V I L L A G E M A N O R C O N D O O C C P N 1857 real estate on noake.griffithrealty.com today.