NathanOake

BEDS2
BATHS1 full
SQUARE FEET952
MLS#20261065473
STATUSActive
PROPERTY TYPEResidential - Single Family
SUBDIVISIONS U P E R V I S O R S C H E S T E R F I E L D P A R K S U B 2
SCHOOLWarrenCon
Property Description
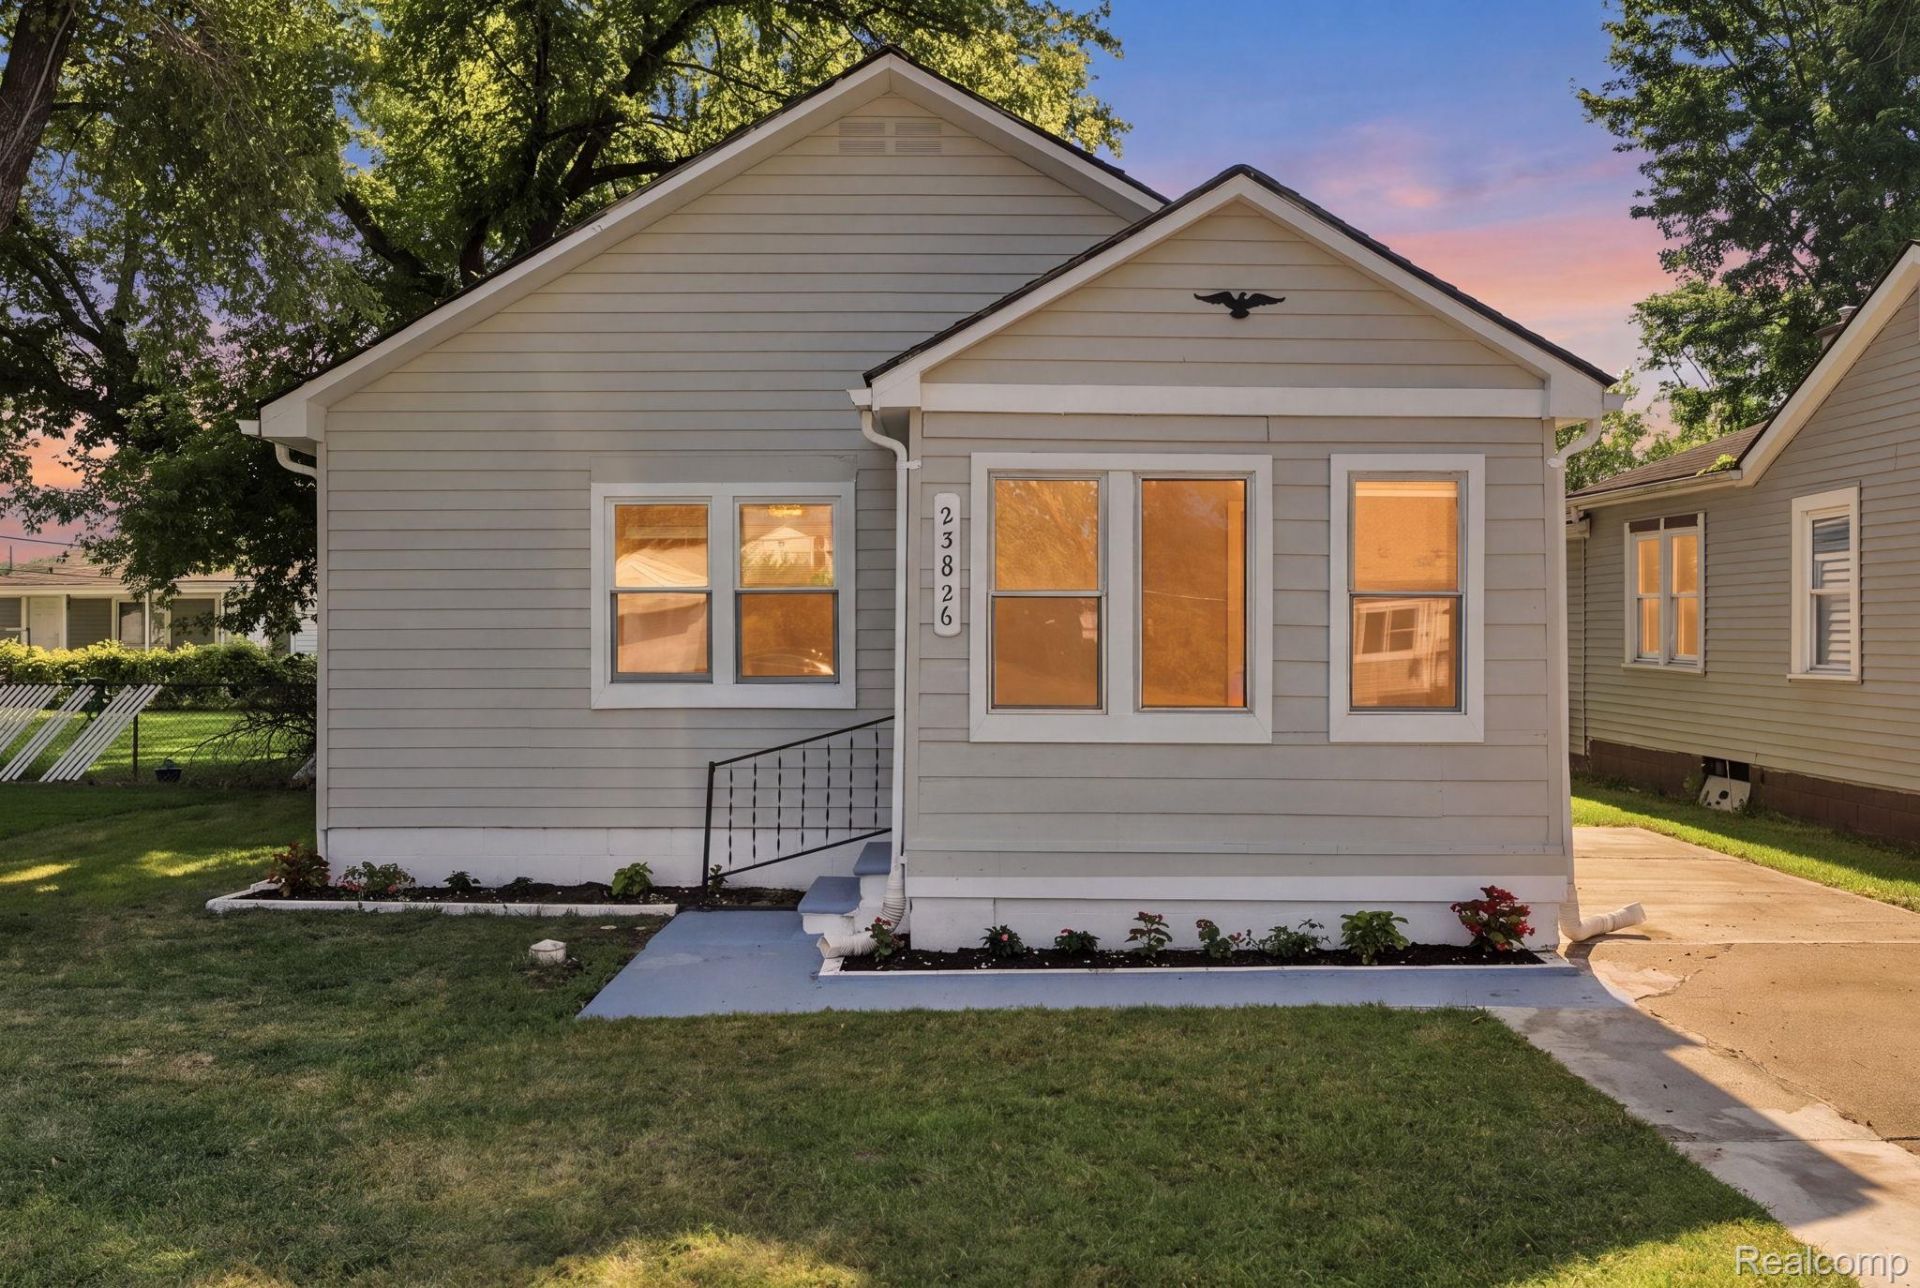
Welcome to this beautifully renovated gem in a prime location! Situated in a highly desirable, family-oriented neighborhood in Warren, this charming home offers the perfect blend of comfort, style, and convenience. Enjoy being within walking distance of a convenience store and just minutes from major freeways, making commuting and everyday errands a breeze.Inside, you'll find a completely updated interior featuring a brand-new kitchen with new appliances, a fully remodeled bathroom, fresh drywall, new paint throughout, modern decorative lighting, remote control electric fireplace, and stylish finishes. Bedrooms offer brand-new carpeting, creating a warm and comfortable retreat.Upstairs, a versatile bonus room provides the perfect space for a home office, playroom, guest room, or additional living area to fit your lifestyle.Move-in ready with new appliances, thoughtfully updated from top to bottom, this beautiful home is the perfect place to call home. All decorations are also included. Fresh driveway, fenced backyard for privacy, and new landscape add to a stunning street appeal. This house has passed all city inspections and is equipped with the Certificate of occupancy (COA). Don't miss your opportunity to own this exceptional property in an unbeatable location!BATVAI.
Property Features
Property Type: Residential - Single Family
Heating: Baseboard, Forced Air, Natural Gas
Home Style: Ranch
Lot Size: 0.10 Acres
Roof Type: Tile
Stories: 1.5
Taxes: $2,198
Year Built: 1938
Feature Descriptions
Accessibility: AccessibleClosets, AccessibleCommonArea, AccessibleKitchen, CentralLivingArea
Appliances: Dishwasher, Free Standing Electric Oven, Microwave
Days on Site: 21
Exterior: Aluminum Siding
Fireplace: Electric, Living Room
Lot Dimensions: 40X104
Parcel#: 1325405007
Parking: Driveway, No Garage
Parking Notes: Driveway, No Garage
Patio/Porch: Patio, Porch, Terrace
Pets Allowed: Yes
Sewer: Public Sewer
Summer Tax: 2149
Utilities: Above Ground Utilities
Water: Public
Winter Tax: 49
Room Sizes
Kitchen: 12 X 10
Bath Full: 8 X 6
Great Room: 12 X 11
Bedroom: 8 X 9
Loft: 9 X 12
Local Schools
School District: WarrenCon
Listed By / Shown By
Listed By
Agency Name: EXP Realty Main
Agency Phone: 8885017085
Shown By
Agent Name: Nathan Oake
Agent Phone: (734) 845-0680
Agency Title: Griffith Realty

Estimate Your Payment
Estimated Payment
$ 507.89 per month $287.10 Principal & Interest $183.17 Property Tax $37.63 Homeowner's InsuranceChange Payment Information

IDX provided courtesy of Realcomp II Ltd.
©2021 Realcomp II Ltd. Shareholders
Privacy Policy / DMCA Notice / ADA Accessibility


This site is hosted, designed and copyright
© 1994 - 2026 by
Delta Media Group, Inc. -- Patent Pending --
23826 Columbus Avenue | MLS# 20261065473
This single family home located at 23826 Columbus Avenue, Warren, Mi 48089 is currently listed for sale with an asking price of $129,000. This property was built in 1938 and has 2 bedrooms and 1 full baths with 952 sq. ft. Columbus Avenue is located in the S U P E R V I S O R S C H E S T E R F I E L D P A R K S U B 2 subdivision within the WarrenCon school district. Search S U P E R V I S O R S C H E S T E R F I E L D P A R K S U B 2 real estate on noake.griffithrealty.com today.