NathanOake

BEDS3
BATHS2 full
SQUARE FEET1,976
MLS#20261061667
STATUSActive
PROPERTY TYPEResidential - Single Family
SCHOOLMason
Property Description
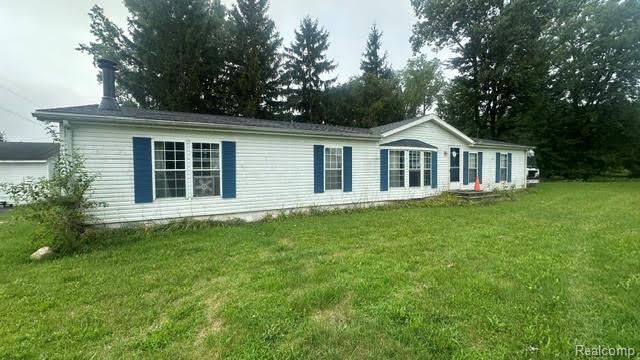
Nestled on approximately 7.4 scenic acres, this charming country manufactured Home offers 3 large bedrooms, 2 full bathrooms with large unfinished basement, large kitchen, large living room and family room with the convenience of a 1st floor laundry and a 2.5 detached garage. This property offers the perfect blend of privacy and peaceful rural living while remaining just minutes from downtown Mason and major commuter routes. The large property offers endless possibilities for gardening, recreation, hobby farming, or future improvements. Enjoy the tranquility of country living with the convenience of nearby shopping, schools, and amenities. A wonderful opportunity to own acreage in desirable Ingham County. All showing must be accompanied by licensed MI showing agent. Buyer and Buyers Agent to verify all measurements. A third- party probate approval will be necessary. 24-hour notice needed for all showings, CALL LISTING AGENT TODAY!
Property Features
Property Type: Residential - Single Family
Basement: Yes
Basement: Unfinished
Garage: 2.5
Heating: Forced Air, Natural Gas
Home Style: Ranch
Lot Size: 7.40 Acres
Roof Type: Asphalt
Stories: 1.0
Taxes: $3,426
Year Built: 1994
Amenities
Lighting
Feature Descriptions
Days on Site: 17
Exterior: Aluminum Siding, Vinyl Siding
Fireplace: Living Room
Laundry: Gas Dryer Hookup, Laundry Room, Washer Hookup
Lot Dimensions: 353x665x661x697
Parcel#: 101021101030
Parking: Twoand Half Car Garage, Detached
Parking Notes: Twoand Half Car Garage, Detached
Patio/Porch: Deck
Sewer: Sewer At Street, Unknown
Summer Tax: 1971
Utilities: Above Ground Utilities
Water: Third Party Unknown, Well
Winter Tax: 1455
Room Sizes
Primary Bedroom: 15 X 12
Bedroom: 12 X 12
Bath Full: 10 X 8
Living Room: 22 X 19
Kitchen: 12 X 11
Dining Room: 10 X 10
Primary Bathroom: 12 X 10
Family Room: 19 X 15
Laundry: 8 X 6
Local Schools
School District: Mason
Listed By / Shown By
Listed By
Agency Name: Johnson Premier Realty Co
Agency Phone: 2487379993
Shown By
Agent Name: Nathan Oake
Agent Phone: (734) 845-0680
Agency Title: Griffith Realty

Estimate Your Payment
Estimated Payment
$ 1,418.00 per month $1,001.28 Principal & Interest $285.50 Property Tax $131.22 Homeowner's InsuranceChange Payment Information

IDX provided courtesy of Realcomp II Ltd.
©2021 Realcomp II Ltd. Shareholders
Privacy Policy / DMCA Notice / ADA Accessibility


This site is hosted, designed and copyright
© 1994 - 2026 by
Delta Media Group, Inc. -- Patent Pending --
2383 Tomlinson Road | MLS# 20261061667
This single family home located at 2383 Tomlinson Road, Vevay Township, Mi 48854 is currently listed for sale with an asking price of $449,900. This property was built in 1994 and has 3 bedrooms and 2 full baths with 1976 sq. ft. Tomlinson Road is located within the Mason school district. Search Vevay Township real estate on noake.griffithrealty.com today.