NathanOake

BEDS2
BATHS1 full
SQUARE FEET945
MLS#20261055670
STATUSAccepting Backup Offers
PROPERTY TYPEResidential - Single Family
SUBDIVISIONO A K P A R K- O A K P A R K
SCHOOLFerndale
Property Description
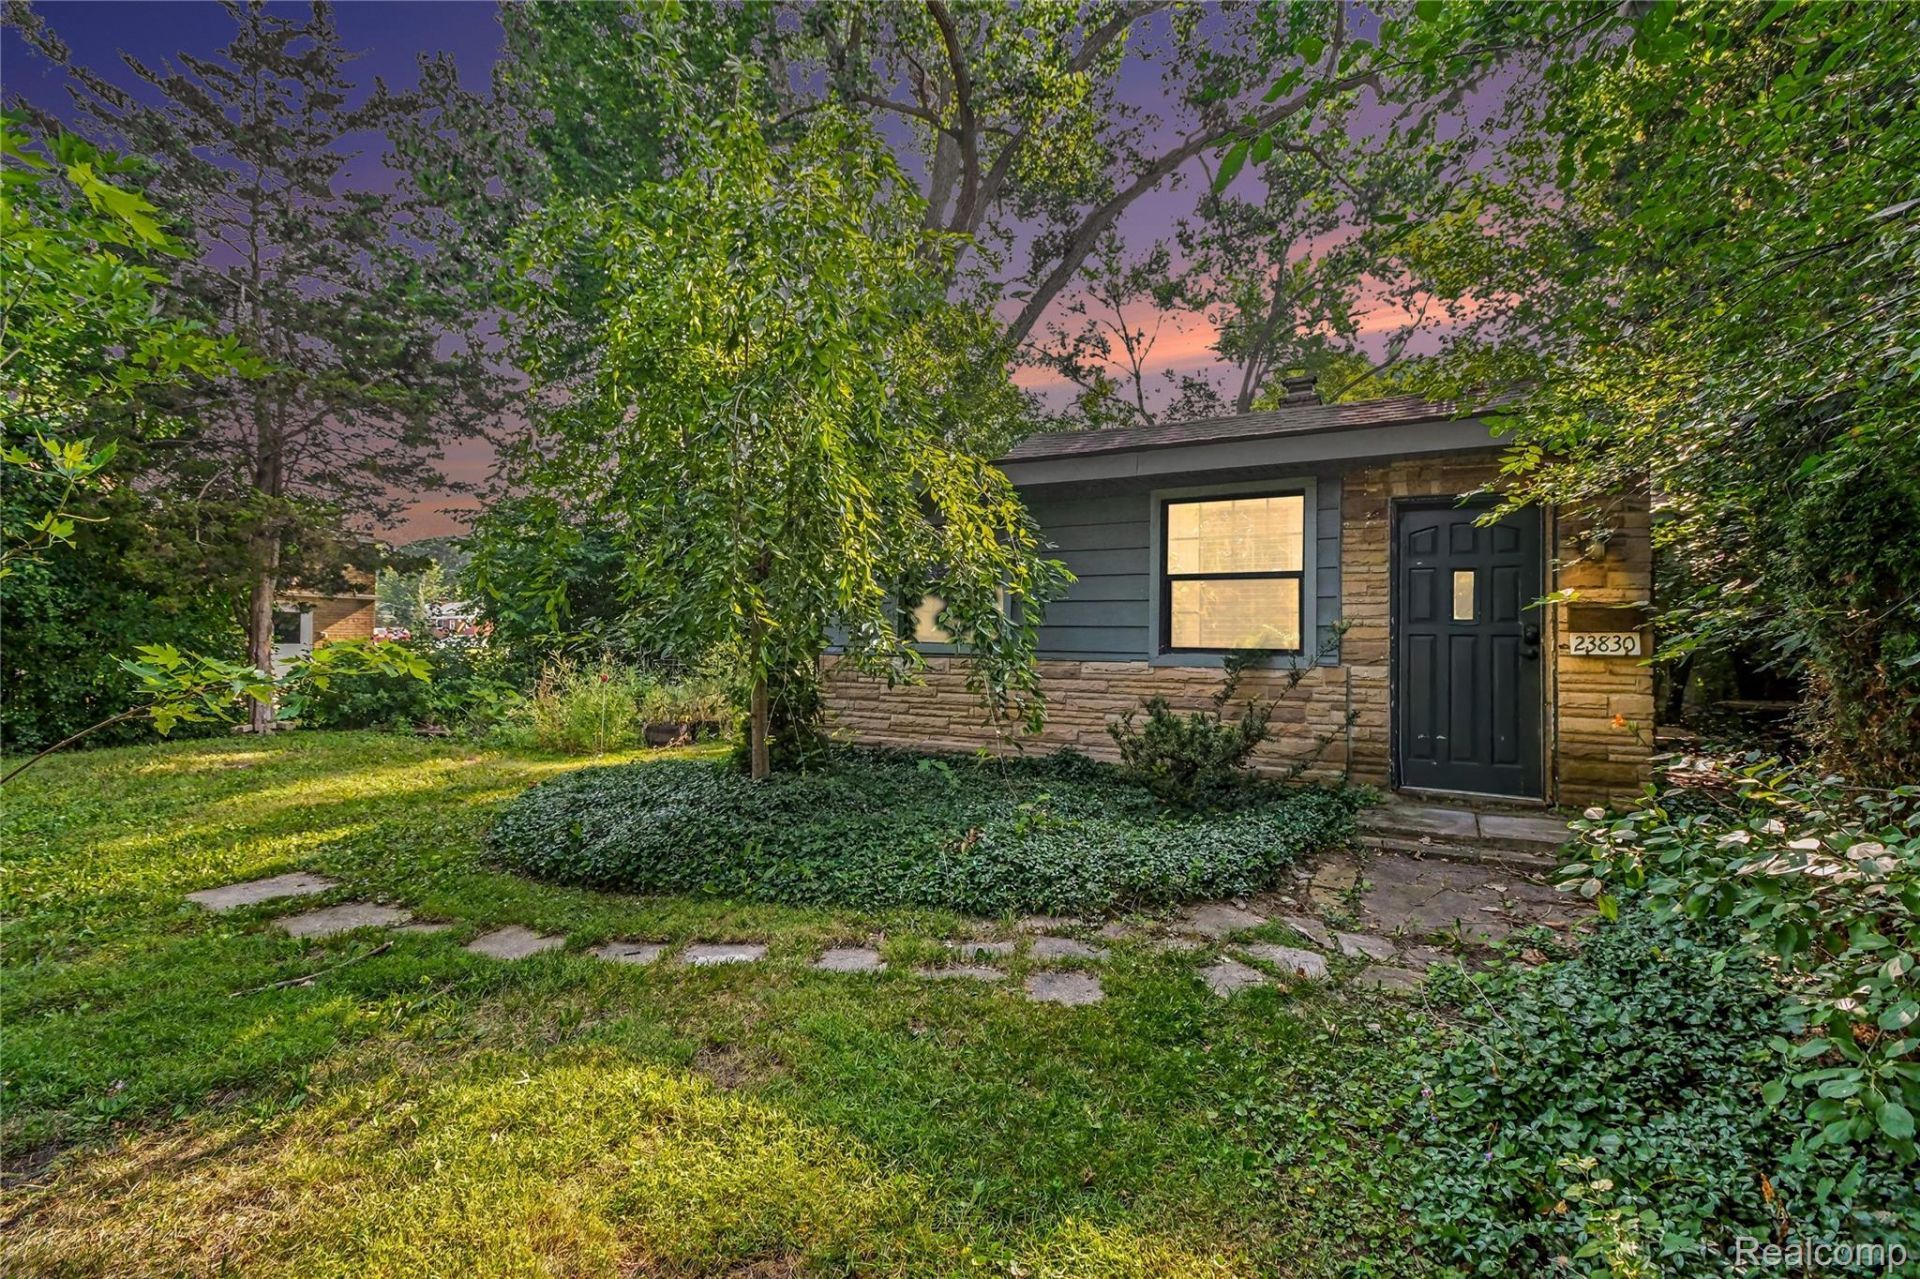
Unique opportunity! Updated home on 1/2-acre lot in Oak Park with Ferndale schools. Set back from the road with a private circular driveway, this cozy ranch is hidden amongst mature trees and features original mid-century character. Inside, an oversized living room includes original hardwood floors & a box-out with sliding patio door. Kitchen has been remodeled with white shaker-style cabinetry, designer tile backsplash, tongue & groove ceiling, and butcher-block countertops. Large bedrooms also include custom ceiling trim (wood beam or tongue & groove details). Bathroom has been remodeled with newer tile flooring, vanity, and fixtures. Laundry/mechanical room includes built-in cabinet storage and utility sink. Outside, the extra deep lot leaves ample room for hobbies, entertaining, gardening, & more! Storage shed and all appliances are included with sale. Immediate occupancy. Some photos virtually staged.
Property Features
Property Type: Residential - Single Family
Cooling: Ceiling Fans, Central Air
Heating: Forced Air, Natural Gas
Home Style: Ranch
Lot Size: 0.51 Acres
Roof Type: Asphalt
Stories: 1.0
Taxes: $5,200
Year Built: 1949
Feature Descriptions
Appliances: Dryer, Free Standing Gas Range, Free Standing Refrigerator, Washer
Community Features: Sidewalks
Days on Site: 47
Exterior: Aluminum Siding, Stone
Laundry: Electric Dryer Hookup, Laundry Room, Washer Hookup
Lot: Level
Lot Dimensions: 60 X 367
Other Structures: Sheds
Parcel#: 2529401004
Parking: No Garage
Parking Notes: No Garage
Pets Allowed: Yes
Sewer: Public Sewer
Summer Tax: 5018
Utilities: Above Ground Utilities, Cable Available
Water: Public
Winter Tax: 182
Room Sizes
Kitchen: 11 X 9
Breakfast Nook Room: 7 X 9
Bath Full: 9 X 5
Bedroom: 13 X 9
Laundry: 9 X 5
Living Room: 24 X 10
Local Schools
School District: Ferndale
Listed By / Shown By
Listed By
Agency Name: The Agency Hall & Hunter
Agency Phone: 2486443500
Shown By
Agent Name: Nathan Oake
Agent Phone: (734) 845-0680
Agency Title: Griffith Realty

Estimate Your Payment
Estimated Payment
$ 911.36 per month $422.64 Principal & Interest $433.33 Property Tax $55.39 Homeowner's InsuranceChange Payment Information

IDX provided courtesy of Realcomp II Ltd.
©2021 Realcomp II Ltd. Shareholders
Privacy Policy / DMCA Notice / ADA Accessibility


This site is hosted, designed and copyright
© 1994 - 2026 by
Delta Media Group, Inc. -- Patent Pending --
23830 Scotia Road | MLS# 20261055670
This single family home located at 23830 Scotia Road, Oak Park, Mi 48237 is currently listed for sale with an asking price of $189,900. This property was built in 1949 and has 2 bedrooms and 1 full baths with 945 sq. ft. Scotia Road is located in the O A K P A R K- O A K P A R K subdivision within the Ferndale school district. Search O A K P A R K- O A K P A R K real estate on noake.griffithrealty.com today.