NathanOake

BEDS3
BATHS3 full
SQUARE FEET2,592
MLS#20261036461
STATUSAccepting Backup Offers
PROPERTY TYPEResidential - Single Family
SCHOOLGerrishHiggins
Property Description
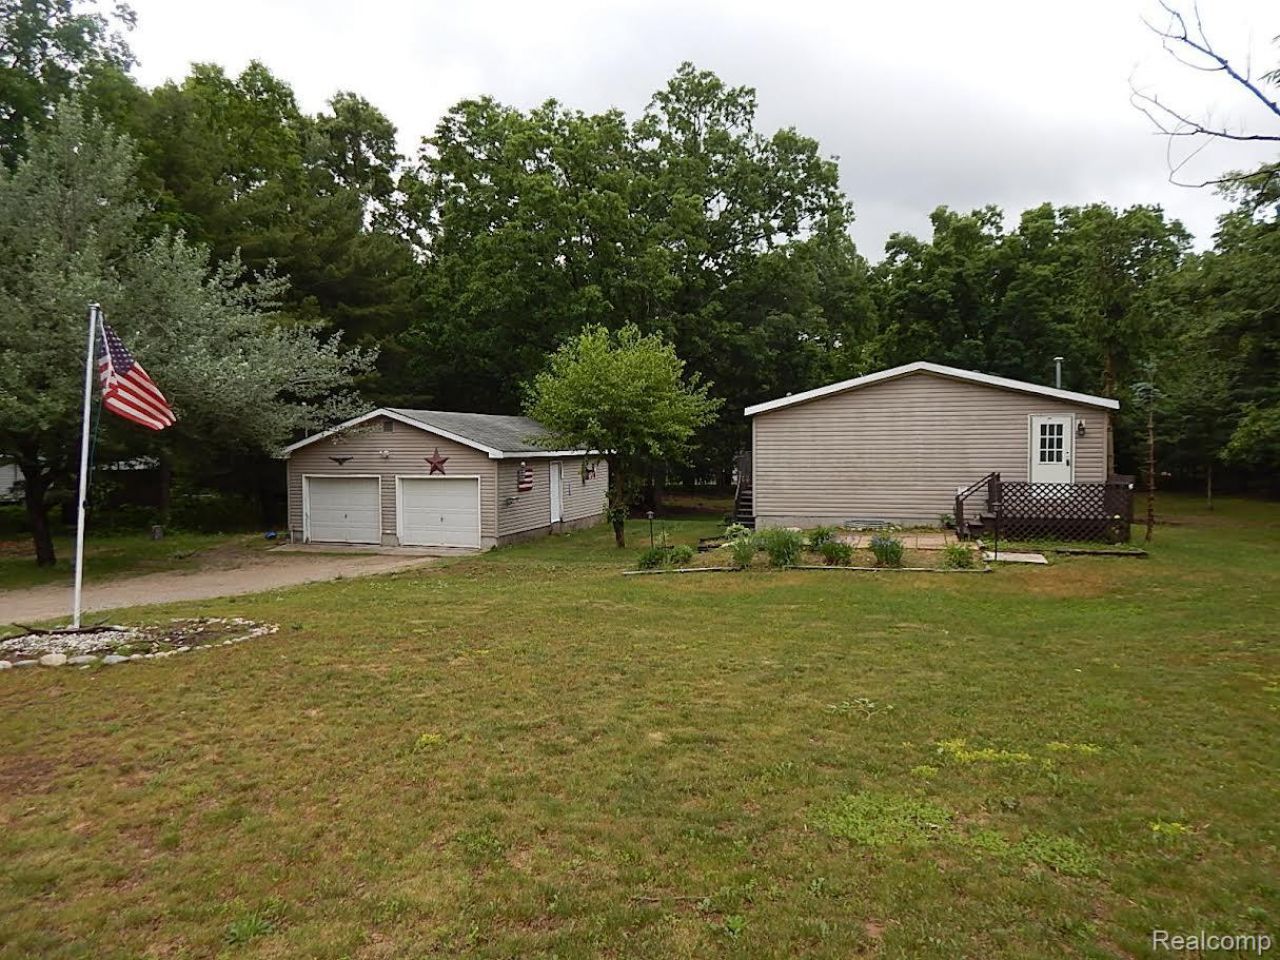
REDUCED $20,000 -Seller wants to sell before winter! This lovely 3-bedroom, 3-bath, one-story home with a basement, built in 1999, offers approximately 2,500 square feet of comfortable living space. The main floor features beautiful wood finishes throughout, creating a warm and inviting atmosphere. The spacious kitchen offers plenty of counter space, perfect for cooking and entertaining, while the large living room provides a cozy gathering place for family and friends. The home includes two full baths on the main floor along with convenient main-floor laundry. House is heated with forced air propane and a pellet stove keeping heat bills down. There is natural gas at the street. A full walk-out basement adds even more living space and endless possibilities for recreation or storage. Located in the desirable Maplehurst area, this property is just one mile from the best public boat access on beautiful Higgins Lake. Enjoy year-round outdoor activities including boating, swimming, fishing, cross-country skiing, golfing, and exploring the nearby AuSable River and canoe liveries. Or enjoy the Fire Pit area on the large 1 acre property. Roscommon schools and many local amenities are just down the street, making this home an ideal year-round residence or vacation getaway.
Property Features
Property Type: Residential - Single Family
Basement: Yes
Basement: Bath Stubbed, Full, Interior Entry, Partially Finished, Walk Out Access
Garage: 2
Heating: Forced Air, Propane
Home Style: Ranch
Lot Size: 1.05 Acres
Roof Type: Asphalt
Stories: 1.0
Taxes: $2,538
Year Built: 1999
Feature Descriptions
Appliances: Dryer, Free Standing Gas Oven, Free Standing Refrigerator, Washer
Days on Site: 108
Exterior: Vinyl Siding
Lot Dimensions: 187 x 267
Parcel#: 0040100140066
Parking: Two Car Garage, Detached
Parking Notes: Two Car Garage, Detached
Security: Carbon Monoxide Detectors, Smoke Detectors
Sewer: Septic Tank
Summer Tax: 935
Utilities: Cable Available
Water: Well
Winter Tax: 1603
Room Sizes
Living Room: 20 X 13
Dining Room: 10 X 9
Kitchen: 13 X 12
Primary Bedroom: 13 X 13
Bedroom: 14 X 10
Bath Full: 7 X 7
Laundry: 13 X 5
Local Schools
School District: GerrishHiggins
Listed By / Shown By
Listed By
Agency Name: Cary Real Estate
Agency Phone: 2488898040
Shown By
Agent Name: Nathan Oake
Agent Phone: (734) 845-0680
Agency Title: Griffith Realty

Estimate Your Payment
Estimated Payment
$ 682.22 per month $416.18 Principal & Interest $211.50 Property Tax $54.54 Homeowner's InsuranceChange Payment Information

IDX provided courtesy of Realcomp II Ltd.
©2021 Realcomp II Ltd. Shareholders
Privacy Policy / DMCA Notice / ADA Accessibility


This site is hosted, designed and copyright
© 1994 - 2026 by
Delta Media Group, Inc. -- Patent Pending --
2389 W Maplehurst Drive | MLS# 20261036461
This single family home located at 2389 W Maplehurst Drive, Gerrish Township, Mi 48653 is currently listed for sale with an asking price of $187,000. This property was built in 1999 and has 3 bedrooms and 3 full baths with 2592 sq. ft. W Maplehurst Drive is located within the GerrishHiggins school district. Search Gerrish Township real estate on noake.griffithrealty.com today.