NathanOake

BEDS4
BATHS2 full
SQUARE FEET2,120
MLS#20261031895
STATUSActive
PROPERTY TYPEResidential - Single Family
SCHOOLDeckerville
Property Description
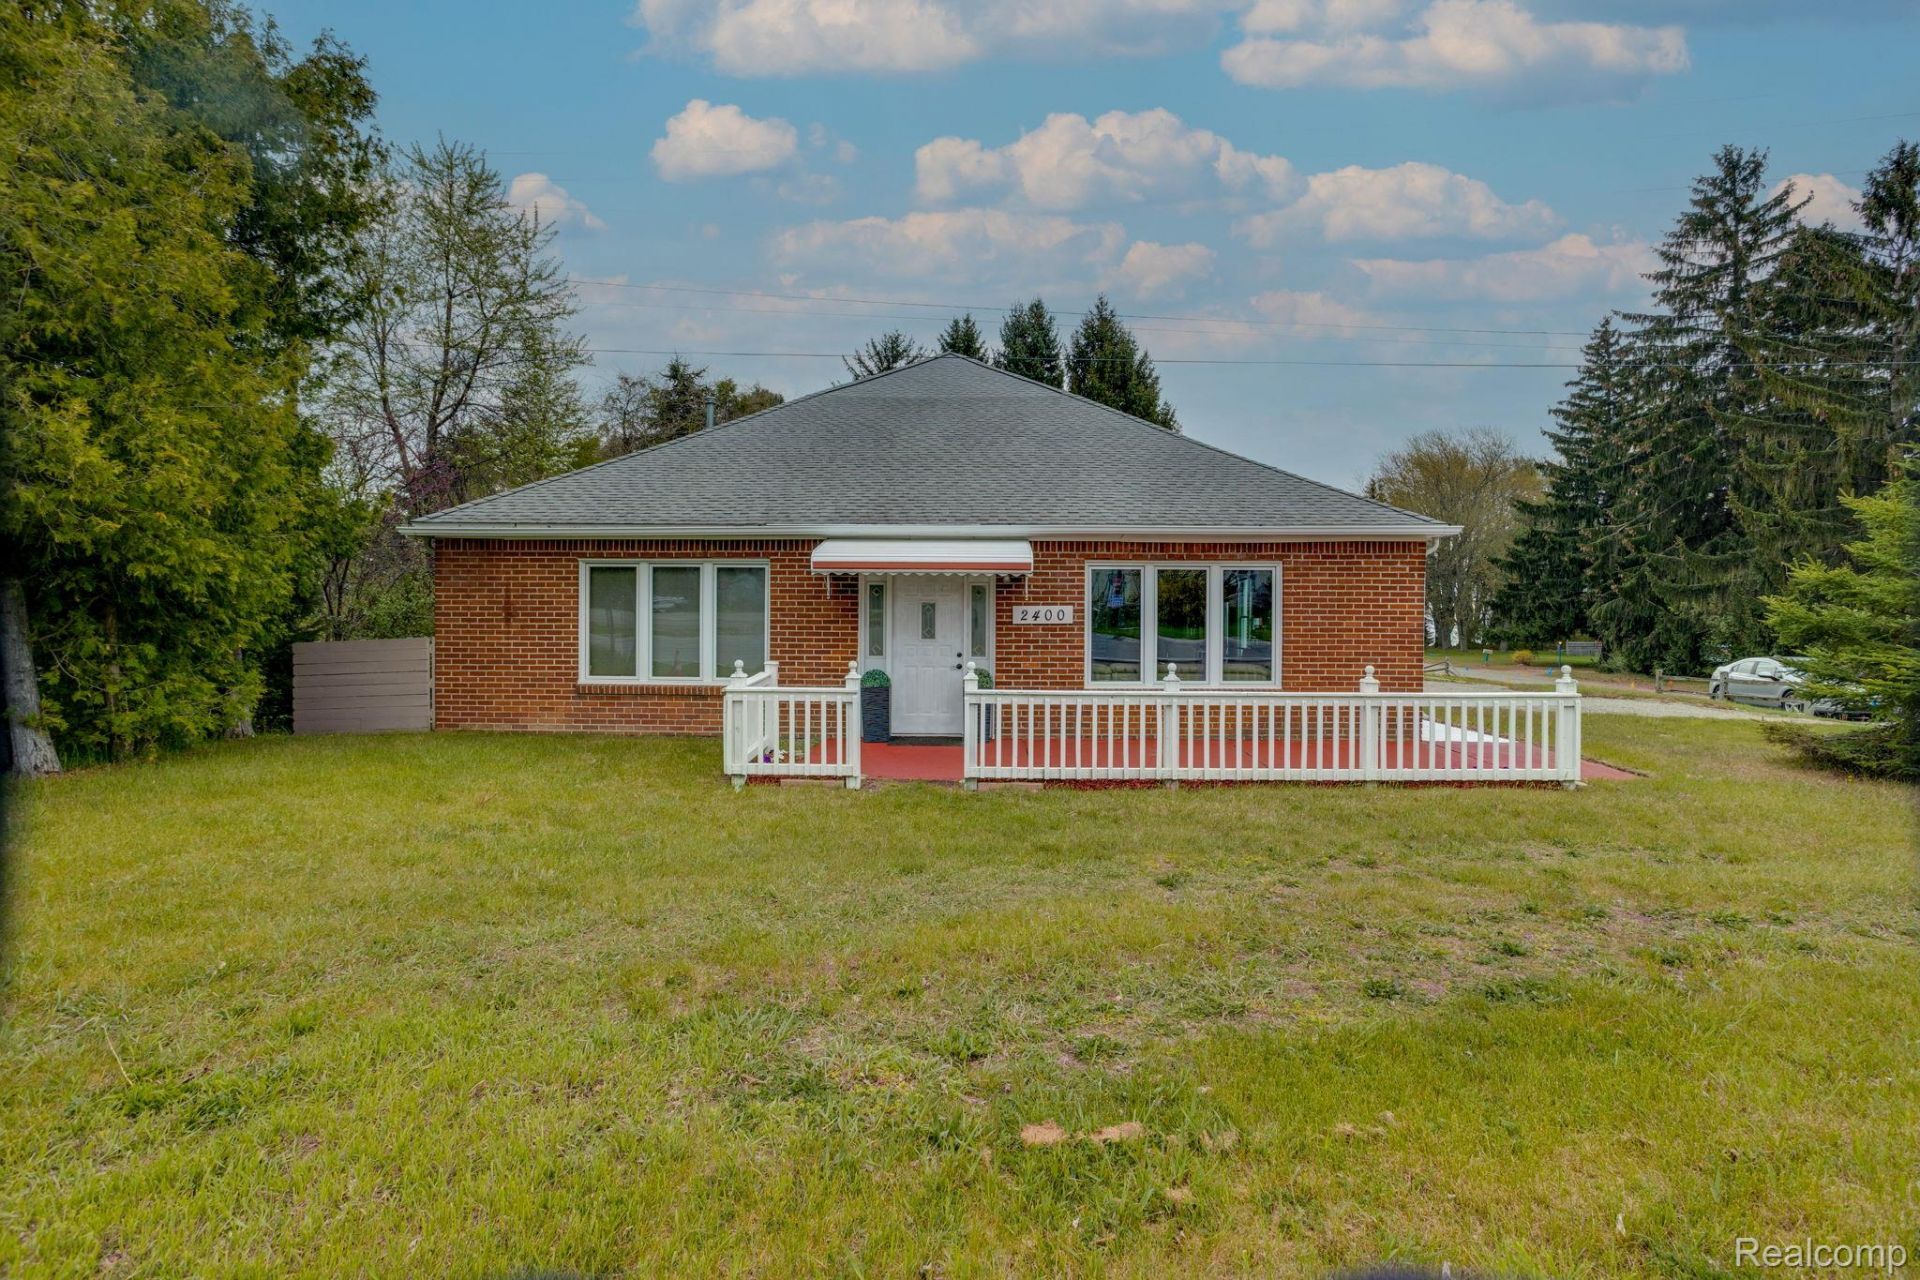
Stunningly transformed and fully remodeled boasting 2,120 square feet of beautifully executed living space, the home greets you with luxurious open concept living area featuring a family room, dining room and kitchen that flow seemlessly thanks to the tall 9 feet ceilings. The kitchen is complete with luxury ceramic tile flooring and stainless steel appliances, just a step away is the ensuite coffee bar. The kitchen also boasts tons of cabinet space and luxury granite countertops! The first floor bedrooms are all spacious and fit king size beds comfortably and feel even bigger with the tall ceilings. The first floor also features a full bathroom with a door going outside perfect for use when coming back from your morning swim in Lake Huron. Additionaly on the first floor is the laundry/utility room and a cozy sitting/flex room with a striking oak spiral staircase leading up to the home's private upper primary suite. The entire upper floor has been beautifully redesigned into a luxurious primary suite. The sprawling private retreat features super tall vaulted ceilings, a spacious walk-in closet and a beautifully finished ensuite bathroom with a walk-in shower, offering the perfect peaceful getaway. For added convenience to indoor/outdoor living step directly from the primary suite onto your private upper deck. Beyond the main home, the exterior spaces are designed for maximum enjoyment and storage. Massive side facing 32'x24' detached 3-car garage, fully equipped with a concrete floor, electricity, and a large sliding door. There is also an additional 10'x14' shed perfect for beach toys, along with the brand new outdoor concrete patios and walkways. Best of all, you are just a stone's throw from private beach access to the majestic waters of Lake Huron. Complete a natural gas furnace, newer windows, central air, and situated within the Deckerville School District, this coastal home needs to be seen!
Property Features
Property Type: Residential - Single Family
Cooling: Central Air
Garage: 3
Heating: Forced Air, Natural Gas
Lot Size: 0.16 Acres
Roof Type: Asphalt
Stories: 2.0
Taxes: $2,673
Year Built: 9999
Feature Descriptions
Appliances: Dryer, Free Standing Gas Range, Free Standing Refrigerator, Microwave, Portable Dishwasher, Washer
Body of Water: Lake Huron
Days on Site: 110
Exterior: Brick, Vinyl Siding
Laundry: Laundry Room
Lot: Corner Lot, Irregular Lot
Lot Dimensions: 90x181
Parcel#: 11001030042000
Parking: Three Car Garage, Circular Driveway, Detached, Garage Faces Side
Parking Notes: Three Car Garage, Circular Driveway, Detached, Gar
Patio/Porch: Covered, Patio, Terrace
Sewer: Septic Tank
Summer Tax: 742
Water: Public
Water Features: All Sports Lake, Beach Access, Lake Privileges
Winter Tax: 1931
Room Sizes
Bath Full: 7 X 7
Bedroom: 10 X 11
Kitchen: 12 X 13
Primary Bedroom: 13 X 18
Family Room: 12 X 17
Laundry: 12 X 13
Living Room: 14 X 16
Local Schools
School District: Deckerville
Listed By / Shown By
Listed By
Agency Name: Community Choice Realty Inc
Agency Phone: 2487290011
Shown By
Agent Name: Nathan Oake
Agent Phone: (734) 845-0680
Agency Title: Griffith Realty

Estimate Your Payment
Estimated Payment
$ 1,103.78 per month $778.95 Principal & Interest $222.75 Property Tax $102.08 Homeowner's InsuranceChange Payment Information

IDX provided courtesy of Realcomp II Ltd.
©2021 Realcomp II Ltd. Shareholders
Privacy Policy / DMCA Notice / ADA Accessibility


This site is hosted, designed and copyright
© 1994 - 2026 by
Delta Media Group, Inc. -- Patent Pending --
2400 N Lakeshore Road | MLS# 20261031895
This single family home located at 2400 N Lakeshore Road, Forestville Village, Mi 48419 is currently listed for sale with an asking price of $350,000. This property was built in 9999 and has 4 bedrooms and 2 full baths with 2120 sq. ft. N Lakeshore Road is located within the Deckerville school district. Search Forestville Village real estate on noake.griffithrealty.com today.