NathanOake

BEDS3
BATHS2 full 1 partial
SQUARE FEET2,083
MLS#20261056398
STATUSActive
PROPERTY TYPEResidential - Single Family
SUBDIVISIONV I C T O R Y M E A D O W S C O N D O 136
SCHOOLWilliamston
Property Description
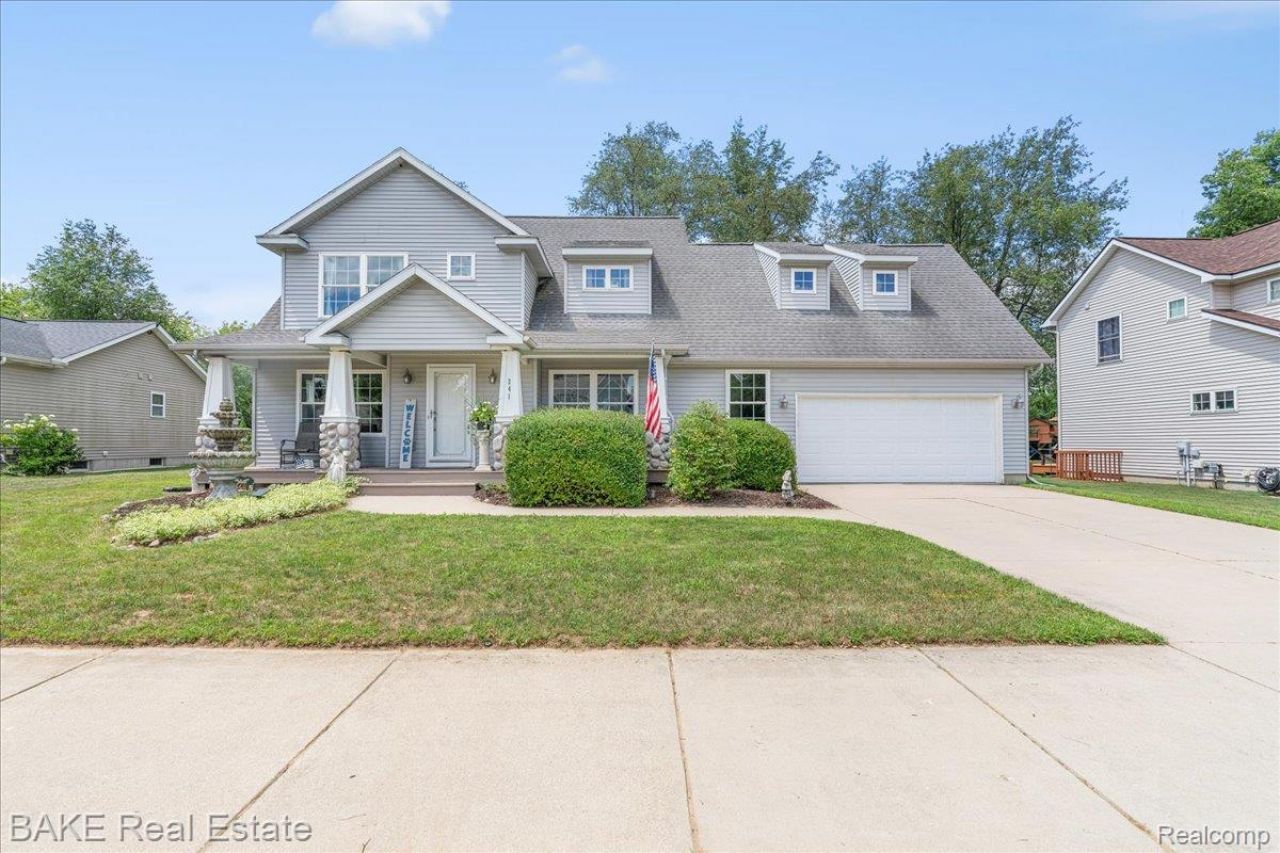
Welcome home to 241 Churchill Downs Blvd, a beautiful 3-bedroom, 2.5-bath Colonial home nestled on a quiet cul-de-sac street in the desirable Victory Meadows neighborhood within the City of Williamston. Built in 2003, this lovely home offers 1,703 sq ft above grade plus finished 380 sq ft in lower level. Outside, relax on the expansive, east-facing covered porch - spanning the full front of the home and/or enjoy the peaceful abounding nature-filled views from the backyard deck. Inside, the abundant natural light, open floor plan, and neutral paint create a warm and inviting feel! Spacious Living Room encompasses from front of the home to the back & showcases a cozy gas fireplace and patio door to the rear deck. The open Kitchen and Dining Room hallmark wood floors, an eat-in counter, and all-included stainless steel appliances with new gas range (2024) and new dishwasher (2021). Convenient 1st floor Laundry includes the newer washer & dryer (2020) and a powder Bath with pedestal sink. Upstairs, the expansive Primary Bedroom ensuite impresses with a vaulted ceiling, skylight, bonus sitting nook, dual-sink vanity, glass enclosed shower, and a customized large (12'x8') walk-in closet, alongside two additional Bedrooms (one with walk-in-closet) and a full hall Bath. The finished lower-level Family Room with egress window and detached bar (available to stay) adds great bonus living space, while an oversized 2-car Garage with workshop, rear utility door, and ultra-quiet wifi-enabled opener (2023) with camera rounds out the package. Major updates include a new HVAC (2024), Hot Water Heater (2025), Sump pump (2025), and a programmable EcoBee thermostat. The peaceful rear yard backs to scenic treed acreage with hiking trails. Acclaimed Williamston Schools. Conveniently, just minutes to downtown Williamston, Okemos, East Lansing, I-96 and M-52. Move-in ready and full of charm - Immediate Occupancy - Welcome Home!
Property Features
Property Type: Residential - Single Family
Basement: Yes
Basement: Daylight, Finished
Cooling: Ceiling Fans, Central Air
Garage: 2 car attached
Heating: Forced Air, Natural Gas
Home Style: Colonial
Lot Size: 0.20 Acres
Roof Type: Asphalt
Stories: 2.0
Taxes: $7,564
Year Built: 2003
Amenities
Entrance Foyer
High Speed Internet
Programmable Thermostat
Lighting
Feature Descriptions
Appliances: Dishwasher, Disposal, Dryer, Free Standing Gas Range, Free Standing Refrigerator, Microwave, Stainless Steel Appliances, Washer
Days on Site: 39
Exterior: Vinyl Siding
Fireplace: Gas, Living Room
HOA Fee: 50/ Annually
Lot: Sprinklers
Lot Dimensions: 80 x 108.5
Parcel#: 180334428014
Parking: Two Car Garage, Attached, Garage Door Opener, Workshop In Garage
Parking Notes: Two Car Garage, Attached, Garage Door Opener, Work
Patio/Porch: Covered, Deck, Porch
Pets Allowed: Yes
Security: Smoke Detectors
Sewer: Public Sewer
Summer Tax: 5513.51
Utilities: Cable Available, Underground Utilities
Water: Public
Window: EgressWindows
Winter Tax: 2051.23
Room Sizes
Kitchen: 13 X 12
Dining Room: 13 X 11
Bath Lav: 6 X 5
Living Room: 23 X 16
Primary Bedroom: 20 X 13
Primary Bathroom: 8 X 8
Bedroom: 16 X 12
Bath Full: 9 X 5
Family Room: 25 X 15
Laundry: 9 X 6
Local Schools
School District: Williamston
Listed By / Shown By
Listed By
Agency Name: Bake Real Estate
Agency Phone: 7344538080
Shown By
Agent Name: Nathan Oake
Agent Phone: (734) 845-0680
Agency Title: Griffith Realty

Estimate Your Payment
Estimated Payment
$ 1,511.36 per month $778.95 Principal & Interest $630.33 Property Tax $102.08 Homeowner's InsuranceChange Payment Information

IDX provided courtesy of Realcomp II Ltd.
©2021 Realcomp II Ltd. Shareholders
Privacy Policy / DMCA Notice / ADA Accessibility


This site is hosted, designed and copyright
© 1994 - 2026 by
Delta Media Group, Inc. -- Patent Pending --
241 Churchill Downs Boulevard | MLS# 20261056398
This single family home located at 241 Churchill Downs Boulevard, Williamston, Mi 48895 is currently listed for sale with an asking price of $350,000. This property was built in 2003 and has 3 bedrooms and 2 full and 1 partial baths with 2083 sq. ft. Churchill Downs Boulevard is located in the V I C T O R Y M E A D O W S C O N D O 136 subdivision within the Williamston school district. Search V I C T O R Y M E A D O W S C O N D O 136 real estate on noake.griffithrealty.com today.