NathanOake

BEDS4
BATHS2 full 1 partial
SQUARE FEET2,224
MLS#20261050127
STATUSPending
PROPERTY TYPEResidential - Single Family
SUBDIVISIONT W I N V A L L E Y
SCHOOLFarmington
Property Description
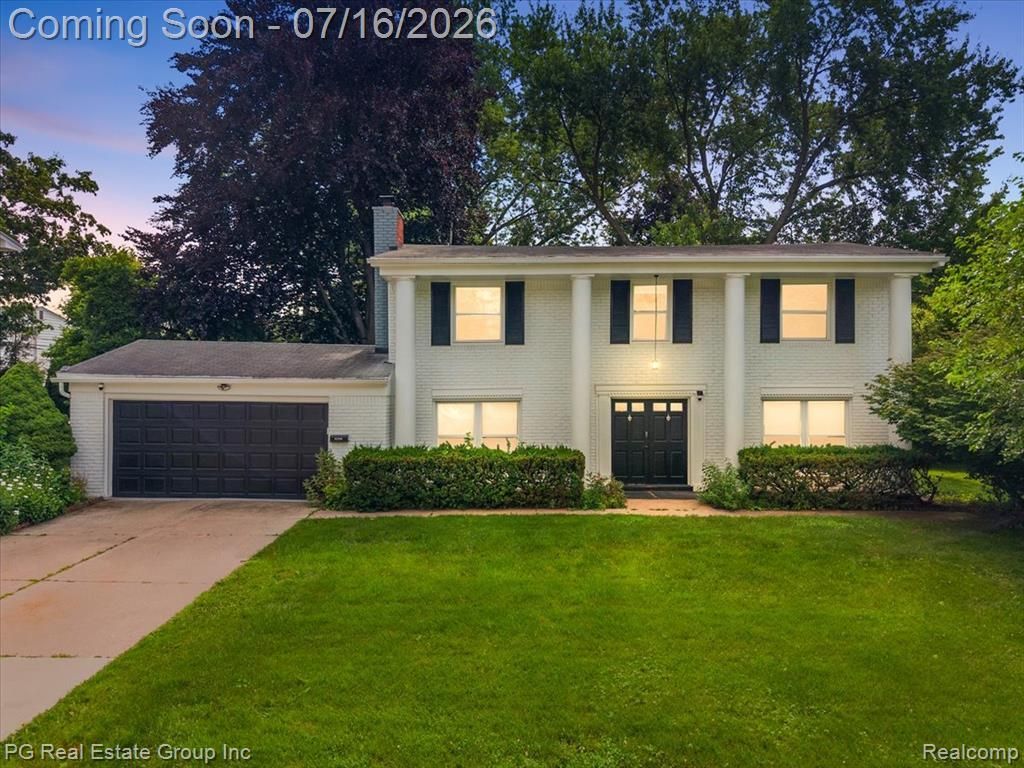
Welcome home to this beautifully renovated colonial in the heart of Farmington! Better than new, this move in ready home offers 4 spacious bedrooms, 2.5 bathrooms, and the perfect blend of modern updates and timeless charm.The open concept floor plan is designed for both everyday living and effortless entertaining. At the center of the home is a stunning, fully renovated kitchen featuring gorgeous quartz countertops, brand-new stainless steel appliances, stylish cabinetry, and abundant natural light. Throughout the main level, you'll find new flooring and fresh designer paint that create a bright, contemporary feel.Upstairs, all four bedrooms feature plush new carpeting, providing comfortable and private retreats. The spacious primary suite and updated bathrooms offer modern finishes and functionality for today's lifestyle.Additional updates include new windows, a new hot water heater, and countless improvements that make this home truly turnkey. An attached two-car garage provides convenience and extra storage.Step outside to a large deck overlooking the backyard, perfect for summer barbecues, entertaining guests, or simply relaxing after a long day.With every major update already completed, all that's left to do is move in and enjoy.
Property Features
Property Type: Residential - Single Family
Cooling: Central Air
Garage: 2 car attached
Heating: Forced Air, Natural Gas
Home Style: Colonial
Lot Size: 0.20 Acres
Roof Type: Asphalt
Stories: 2.0
Taxes: $12,027
Year Built: 1959
Feature Descriptions
Appliances: Dishwasher, Dryer, Free Standing Electric Range, Free Standing Refrigerator, Microwave, Stainless Steel Appliances, Washer
Days on Site: 54
Exterior: Aluminum Siding, Brick
Fireplace: Living Room
Laundry: Laundry Room
Lot: Dead End Street
Lot Dimensions: 88.35X98.24
Parcel#: 2327102011
Parking: Two Car Garage, Attached, Direct Access
Parking Notes: Two Car Garage, Attached, Direct Access
Patio/Porch: Deck
Sewer: Public Sewer
Summer Tax: 9180
Water: Public
Winter Tax: 2847
Room Sizes
Living Room: 13 X 23
Kitchen: 12 X 13
Dining Room: 14 X 13
Family Room: 13 X 10
Laundry: 8 X 6
Bath Lav: 7 X 3
Primary Bedroom: 13 X 13
Primary Bathroom: 4 X 9
Bedroom: 12 X 13
Bath Full: 8 X 9
Local Schools
School District: Farmington
Listed By / Shown By
Listed By
Agency Name: PG Real Estate Group Inc
Agency Phone: 2485098950
Shown By
Agent Name: Nathan Oake
Agent Phone: (734) 845-0680
Agency Title: Griffith Realty

Estimate Your Payment
Estimated Payment
$ 2,072.07 per month $945.87 Principal & Interest $1,002.25 Property Tax $123.96 Homeowner's InsuranceChange Payment Information

IDX provided courtesy of Realcomp II Ltd.
©2021 Realcomp II Ltd. Shareholders
Privacy Policy / DMCA Notice / ADA Accessibility


This site is hosted, designed and copyright
© 1994 - 2026 by
Delta Media Group, Inc. -- Patent Pending --
24132 Saint Mary Court | MLS# 20261050127
This single family home located at 24132 Saint Mary Court, Farmington, Mi 48336 is currently listed for sale with an asking price of $425,000. This property was built in 1959 and has 4 bedrooms and 2 full and 1 partial baths with 2224 sq. ft. Saint Mary Court is located in the T W I N V A L L E Y subdivision within the Farmington school district. Search T W I N V A L L E Y real estate on noake.griffithrealty.com today.