NathanOake

BEDS3
BATHS3 full 1 partial
SQUARE FEET3,489
MLS#20261062877
STATUSPending
PROPERTY TYPEResidential - Condominium
SUBDIVISIONB I N G H A M P O I N T E O C C P N 438
SCHOOLBirmingham
Property Description
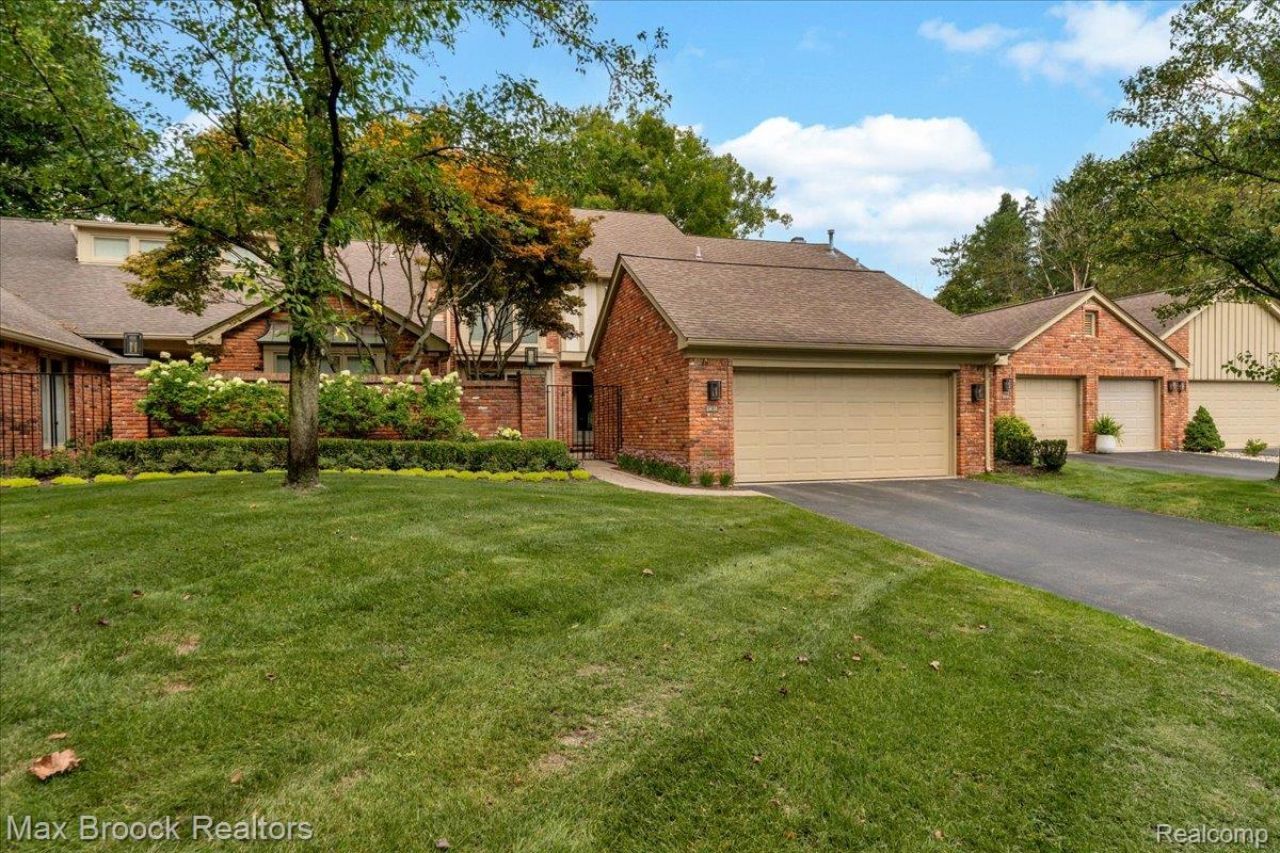
Welcome to THE PREMIER CONDO in the Bingham Pointe Community! Tucked away at the back of the complex, this peaceful residence is surrounded by mature trees & abundant wildlife, with seasonal views of the Rouge River during the winter months.Enter from the brick walkway & patio into a bright, welcoming foyer. Brazilian cherry flooring extends throughout the main level, creating a warm & inviting atmosphere.The Chef's kitchen features granite counters, a slate backsplash, commercial-style cooktop, SS appliances, under-cabinet LED lighting, a granite-topped island w/ extensive storage, & beautiful birch cabinetry. The adjoining breakfast area overlooks a private courtyard and garden & opens to the outdoors through a newer Pella door wall.The living room is filled w/ natural light from 2 large windows & features a gas fireplace. 14 new recessed lights have been added throughout the living room and foyer. The adjoining DR includes a sliding door leading to a private patio.Upstairs, the primary suite is accessed through elegant glass French doors. The suite offers a 2nd gas fireplace, spacious walk-in closet, add'l storage, & a luxurious bath w/ dual sinks, granite countertops, Euro-style shower, & a private balcony overlooking the surrounding nature.Bedrooms 2 & 3 are generously sized & each includes double closets w/ six-panel doors.The finished WALKOUT lower level features a spacious family/media room w/ a 3rd gas fireplace,surround-sound system connected to the TV, 2 egress windows, & direct access to another patio. This level also includes 2 storage rooms, a kitchenette, newer full bath w/ a granite countertop, Grohe fixtures, & oversized Euro-style shower.The kitchenette could easily be expanded by combining it w/ the adjoining room to create a larger full kitchen. With its finished living space, full bath, kitchenette, & walkout access, the lower level could comfortably serve as a guest suite or private 4th bedroom for a family member.
Property Features
Property Type: Residential - Condominium
Basement: Yes
Basement: Finished, Full, Walk Out Access
Cooling: Central Air
Garage: 2 car attached
Heating: Forced Air, Natural Gas
Home Style: Townhouse
Roof Type: Asphalt
Stories: 3.0
Taxes: $8,115
Year Built: 1987
Amenities
High Speed Internet
Programmable Thermostat
Balcony
Grounds Maintenance
Lighting
Private Entrance
Feature Descriptions
Appliances: Dishwasher, Disposal, Dryer, Humidifier, Microwave, Stainless Steel Appliances, Washer
Days on Site: 17
Exterior: Aluminum Siding, Brick, Wood Siding
Fireplace: Family Room, Gas, Living Room, Master Bedroom
HOA Fee: 637/ Monthly
Laundry: Washer Hookup
Lot: Wooded
Parcel#: 2405476045
Parking: Two Car Garage, Attached
Parking Notes: Two Car Garage, Attached
Patio/Porch: Covered, Deck, Patio, Porch
Pets Allowed: Yes
Sewer: Public Sewer
Summer Tax: 6981
Utilities: Cable Available
Water: Public
Winter Tax: 1134
Room Sizes
Bath Full: 11 X 6
Primary Bathroom: 14 X 7
Primary Bedroom: 19 X 16
Bedroom: 14 X 12
Dining Room: 13 X 13
Living Room: 19 X 16
Kitchen: 14 X 12
Library: 13 X 13
Family Room: 17 X 15
Laundry: 11 X 10
Kitchen2nd: 10 X 7
Local Schools
School District: Birmingham
Listed By / Shown By
Listed By
Agency Name: Max Broock, REALTORS®-Birmingham
Agency Phone: 2486446700
Shown By
Agent Name: Nathan Oake
Agent Phone: (734) 845-0680
Agency Title: Griffith Realty

Estimate Your Payment
Estimated Payment
$ 2,309.93 per month $1,444.39 Principal & Interest $676.25 Property Tax $189.29 Homeowner's InsuranceChange Payment Information

IDX provided courtesy of Realcomp II Ltd.
©2021 Realcomp II Ltd. Shareholders
Privacy Policy / DMCA Notice / ADA Accessibility


This site is hosted, designed and copyright
© 1994 - 2026 by
Delta Media Group, Inc. -- Patent Pending --
24138 Bingham Pointe Drive | MLS# 20261062877
This condo located at 24138 Bingham Pointe Drive, Bingham Farms Village, Mi 48025 is currently listed for sale with an asking price of $649,000. This property was built in 1987 and has 3 bedrooms and 3 full and 1 partial baths with 3489 sq. ft. Bingham Pointe Drive is located in the B I N G H A M P O I N T E O C C P N 438 subdivision within the Birmingham school district. Search B I N G H A M P O I N T E O C C P N 438 real estate on noake.griffithrealty.com today.