NathanOake

BEDS3
BATHS1 full 1 partial
SQUARE FEET2,461
MLS#20261074395
STATUSActive
PROPERTY TYPEResidential - Single Family
SUBDIVISIONS- P E Y S T E R- C R O M I E D E Q U I N D R E F A R M S
SCHOOLWarrenCon
Property Description
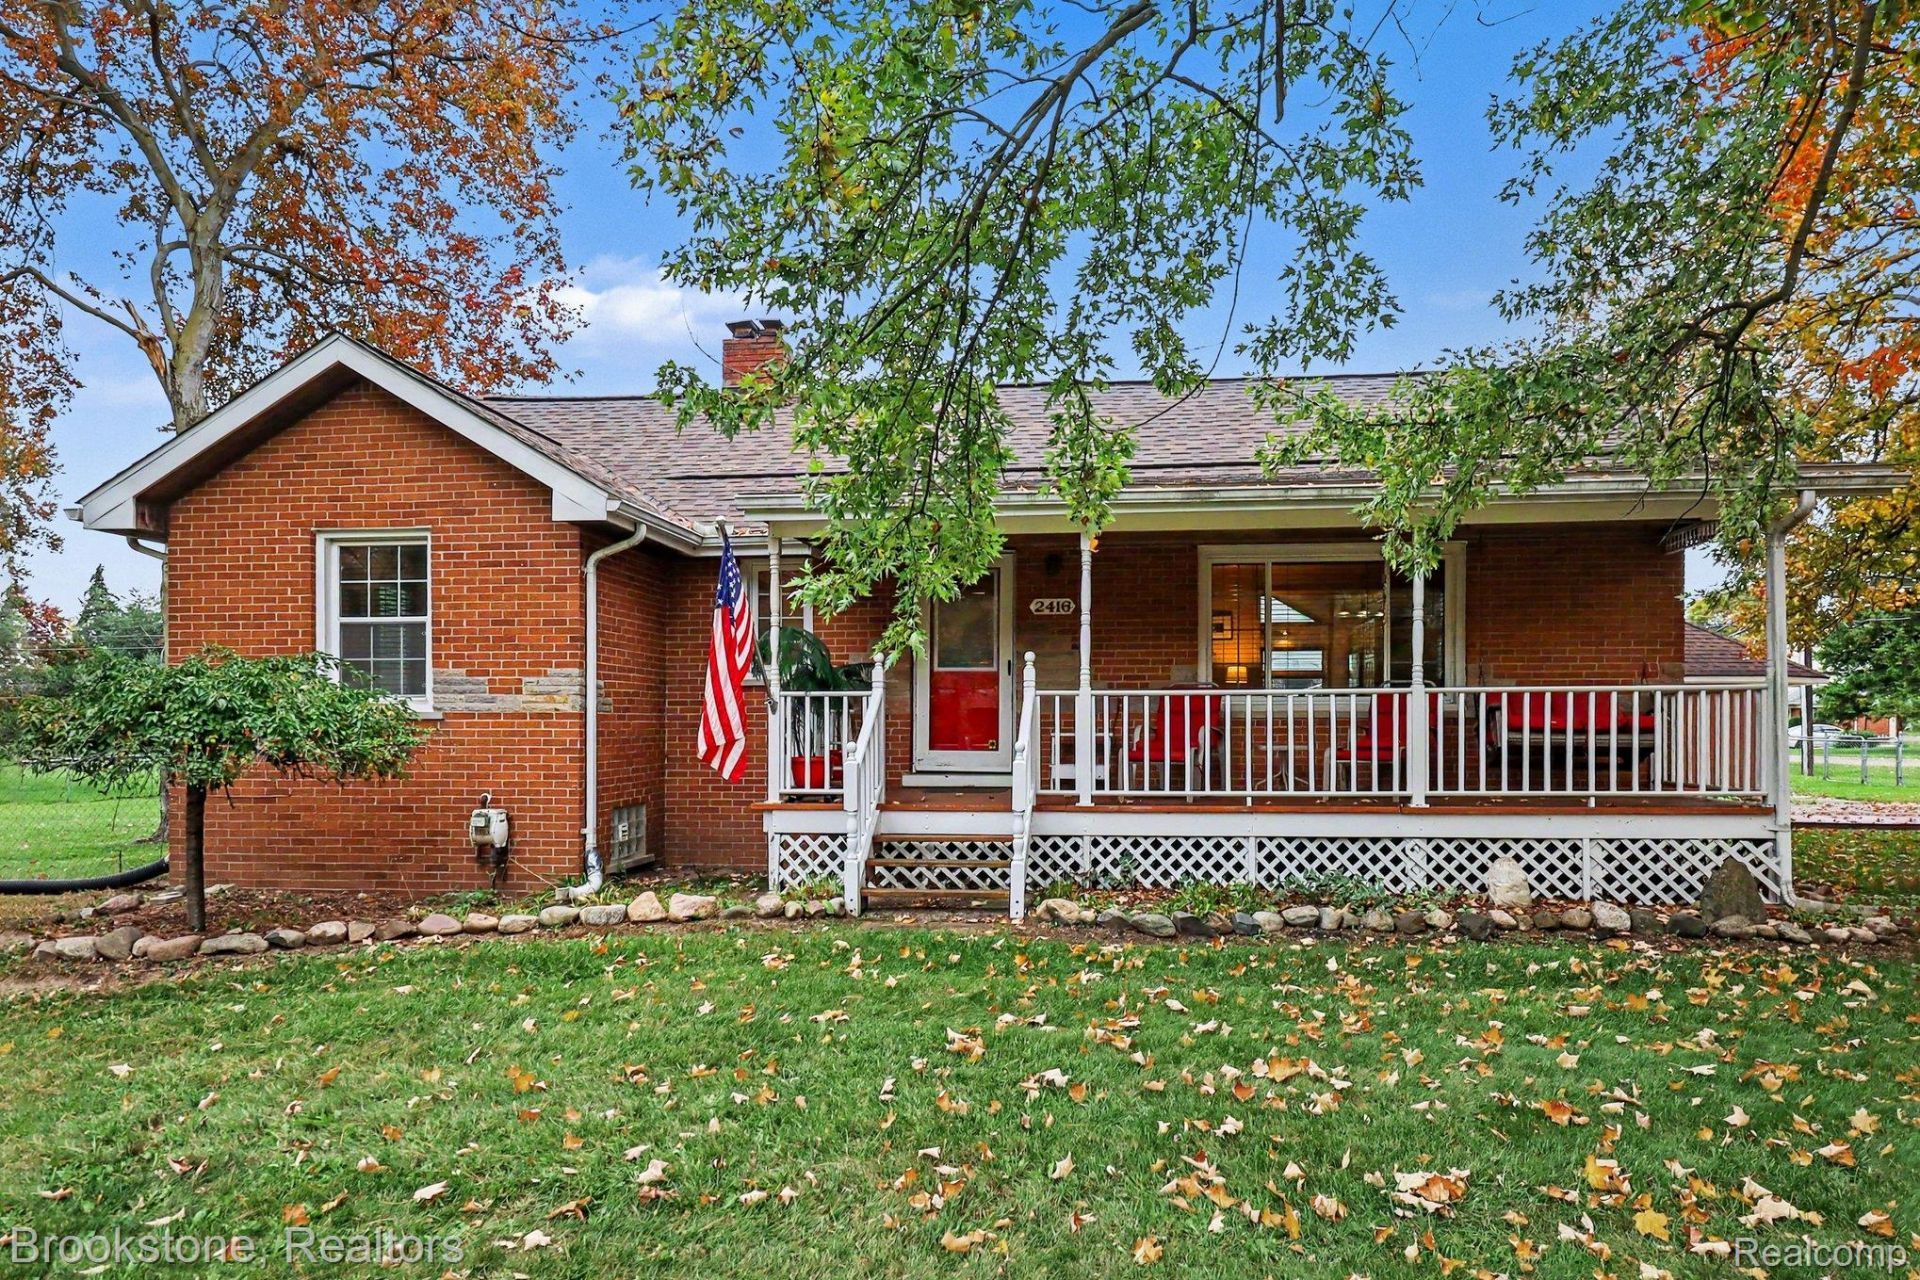
Huge price drop! Welcome home to this beautiful sprawling ranch on over 1/2 acre in north Warren! This home has the privacy you dream of living in the country, with all of the convenience of living in the city. The huge lot and backyard, finished basement, and expansive kitchen is an entertainers dream. The covered porch and backyard deck complete the outdoor living. Deer roam the neighborhood and you will be sure to see a lot of wildlife. New roof was added about a year and a half ago eliminating a huge expense for the next owner! The home is currently laid out as a 2 bedroom home, but could easily be converted back to the original 3 bedroom layout at a very minimal cost! All the home needs is a few finishing touches, and it could be everything you dreamed of!
Property Features
Property Type: Residential - Single Family
Basement: Yes
Basement: Partially Finished
Cooling: Ceiling Fans, Central Air
Fenced: Yes
Garage: 2
Heating: Forced Air, Natural Gas
Home Style: Ranch
Lot Size: 0.52 Acres
Roof Type: Asphalt
Stories: 1.0
Taxes: $3,616
Year Built: 1949
Amenities
Lighting
Feature Descriptions
Days on Site: 8
Exterior: Brick
Fencing: Back Yard, Fenced
Fireplace: Basement
Laundry: Laundry Room
Lot: Corner Lot
Lot Dimensions: 150 x 150
Parcel#: 1307177040
Parking: Two Car Garage, Detached
Parking Notes: Two Car Garage, Detached
Patio/Porch: Covered, Deck, Porch
Pets Allowed: Yes
Security: Smoke Detectors
Sewer: Public Sewer
Summer Tax: 3513
Water: Public
Winter Tax: 103
Room Sizes
Living Room: 22 X 11
Dining Room: 10 X 16
Kitchen: 18 X 17
Primary Bedroom: 14 X 12
Bedroom: 10 X 12
Bath Full: 7 X 6
Laundry: 27 X 10
Family Room: 28 X 23
Fle X Room: 17 X 14
Local Schools
School District: WarrenCon
Listed By / Shown By
Listed By
Agency Name: Brookstone, Realtors LLC
Agency Phone: 2489630505
Shown By
Agent Name: Nathan Oake
Agent Phone: (734) 845-0680
Agency Title: Griffith Realty

Estimate Your Payment
Estimated Payment
$ 980.99 per month $600.90 Principal & Interest $301.33 Property Tax $78.75 Homeowner's InsuranceChange Payment Information

IDX provided courtesy of Realcomp II Ltd.
©2021 Realcomp II Ltd. Shareholders
Privacy Policy / DMCA Notice / ADA Accessibility


This site is hosted, designed and copyright
© 1994 - 2026 by
Delta Media Group, Inc. -- Patent Pending --
2416 Cromie Drive | MLS# 20261074395
This single family home located at 2416 Cromie Drive, Warren, Mi 48092 is currently listed for sale with an asking price of $270,000. This property was built in 1949 and has 3 bedrooms and 1 full and 1 partial baths with 2461 sq. ft. Cromie Drive is located in the S- P E Y S T E R- C R O M I E D E Q U I N D R E F A R M S subdivision within the WarrenCon school district. Search S- P E Y S T E R- C R O M I E D E Q U I N D R E F A R M S real estate on noake.griffithrealty.com today.