NathanOake

BEDS4
BATHS2 full
SQUARE FEET1,900
MLS#20261058315
STATUSActive
PROPERTY TYPEResidential - Single Family
SUBDIVISIONT H E V I L L A G E O F M A R I N E
SCHOOLEastChina
Property Description
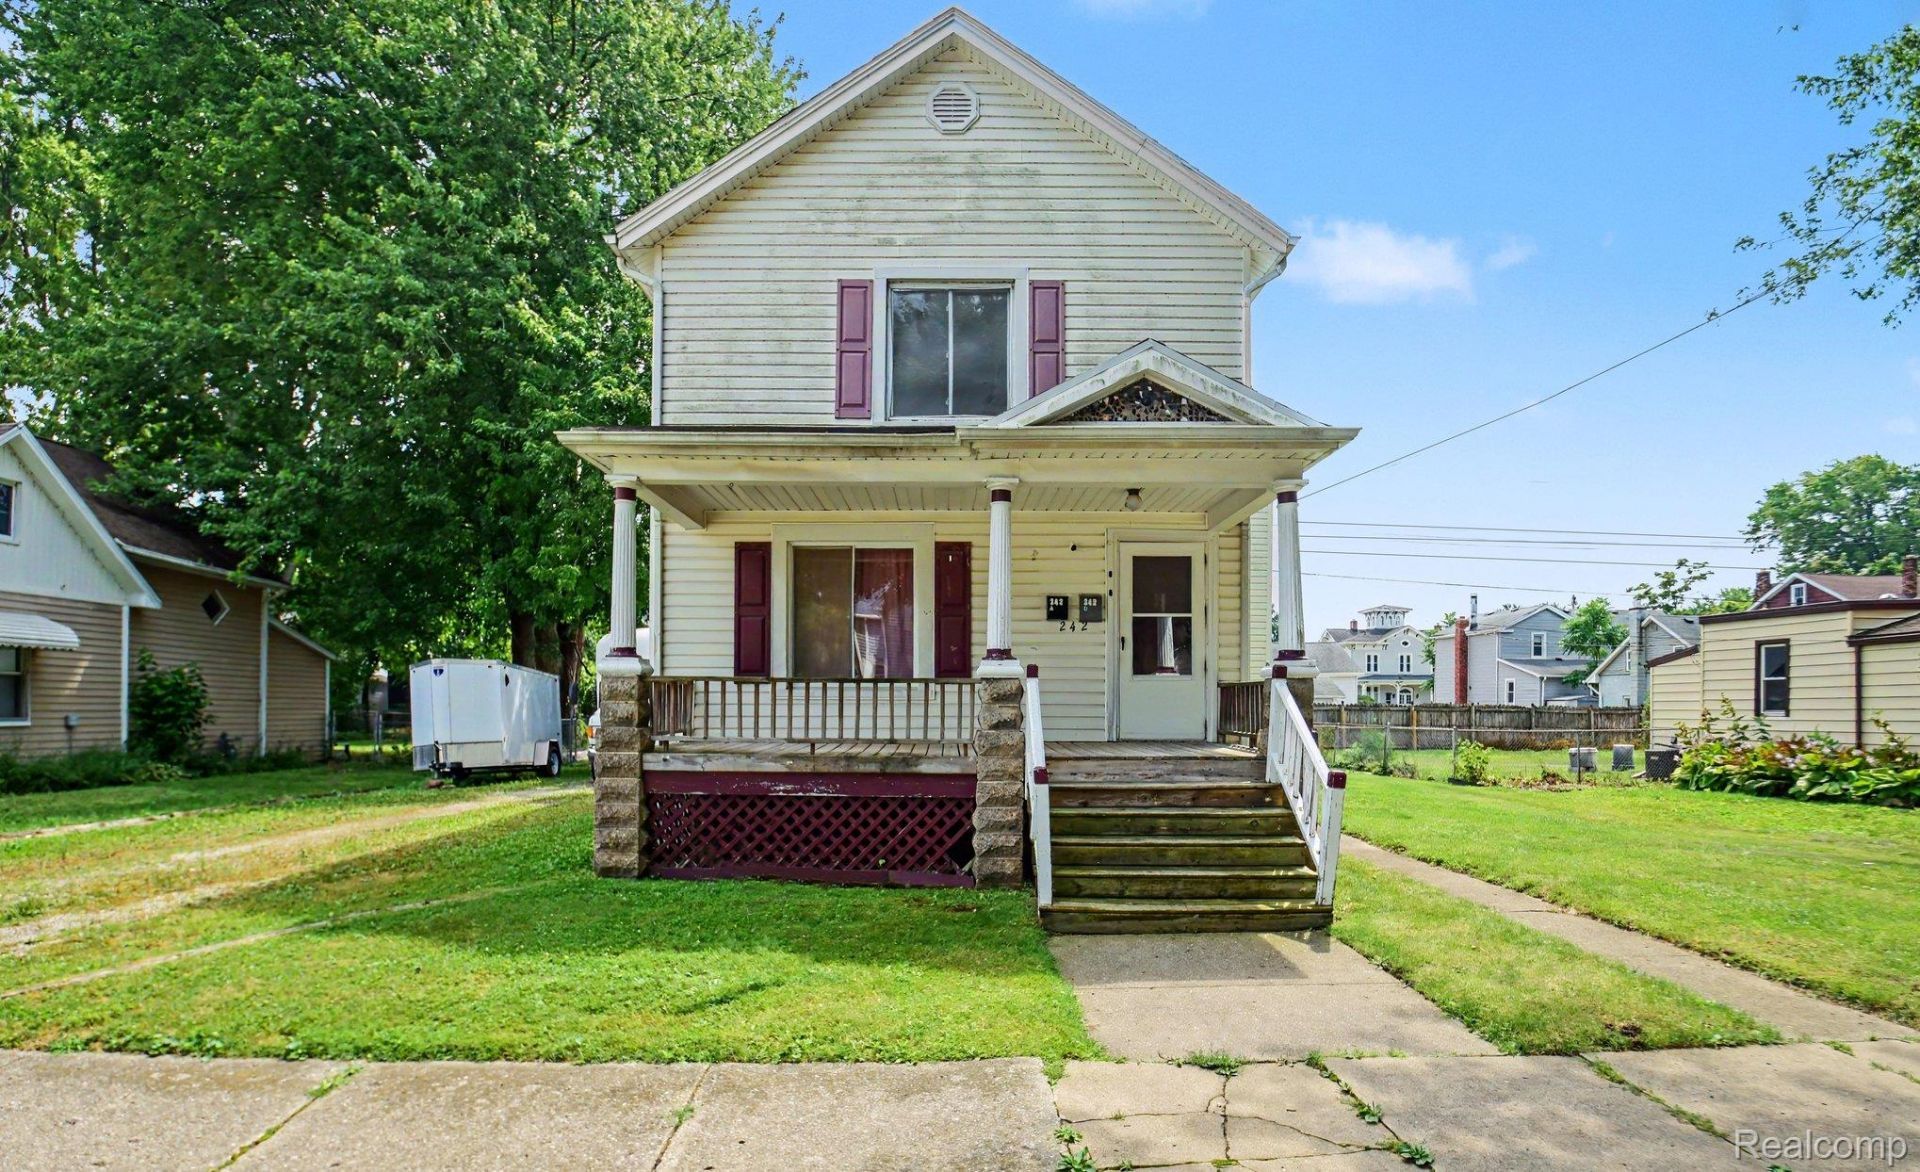
Step into the charm and character of this spacious two-story home located at 242 N. Elizabeth Street in beautiful Marine City. Built in 1880, this classic residence offers 4 bedrooms and 2 full bathrooms, blending historic appeal with the opportunity to make it your own.A welcoming covered front porch creates the perfect spot to relax with your morning coffee or unwind after a long day. Inside, you'll find generous living space with plenty of room for family, guests, a home office, or hobbies. Situated on a large lot, the expansive backyard offers endless possibilities for entertaining, gardening, or creating your own outdoor retreat.Conveniently located just minutes from downtown Marine City, you'll enjoy easy access to local shops, restaurants, parks, schools, and the scenic St. Clair River waterfront. Whether you're searching for a spacious primary residence, an investment opportunity, or a home full of character and potential, this property is ready for its next chapter.Don't miss your chance to own a piece of Marine City history-schedule your private showing today!
Property Features
Property Type: Residential - Single Family
Basement: Unfinished
Basement: Yes
Cooling: Ceiling Fans, Central Air
Fenced: Yes
Heating: Forced Air, Natural Gas
Home Style: Colonial
Lot Size: 0.16 Acres
Stories: 2.0
Taxes: $2,356
Year Built: 1880
Feature Descriptions
Community Features: Sidewalks
Days on Site: 41
Exterior: Vinyl Siding
Fencing: Back Yard, Fenced
Lot Dimensions: 69 x 131 x 69 x 132
Other Structures: Sheds
Parcel#: 74024750467000
Parking: No Garage
Parking Notes: No Garage
Sewer: Public Sewer
Summer Tax: 2182.19
Water: Public
Winter Tax: 174
Room Sizes
Bath Full: 6 X 6
Primary Bedroom: 14 X 12
Bedroom: 12 X 12
Dining Room: 18 X 11
Kitchen: 12 X 10
Living Room: 12 X 15
Local Schools
School District: EastChina
Listed By / Shown By
Listed By
Agency Name: The Agency of Gateway
Agency Phone: 8106433420
Shown By
Agent Name: Nathan Oake
Agent Phone: (734) 845-0680
Agency Title: Griffith Realty

Estimate Your Payment
Estimated Payment
$ 649.42 per month $400.59 Principal & Interest $196.33 Property Tax $52.50 Homeowner's InsuranceChange Payment Information

IDX provided courtesy of Realcomp II Ltd.
©2021 Realcomp II Ltd. Shareholders
Privacy Policy / DMCA Notice / ADA Accessibility


This site is hosted, designed and copyright
© 1994 - 2026 by
Delta Media Group, Inc. -- Patent Pending --
242 N Elizabeth Street | MLS# 20261058315
This single family home located at 242 N Elizabeth Street, Marine, Mi 48039 is currently listed for sale with an asking price of $179,995. This property was built in 1880 and has 4 bedrooms and 2 full baths with 1900 sq. ft. N Elizabeth Street is located in the T H E V I L L A G E O F M A R I N E subdivision within the EastChina school district. Search T H E V I L L A G E O F M A R I N E real estate on noake.griffithrealty.com today.