NathanOake

BEDS4
BATHS3 full 1 partial
SQUARE FEET3,272
MLS#20261016109
STATUSActive
PROPERTY TYPEResidential - Single Family
SUBDIVISIONR E S E R V E- C R Y S T A L L A K E C O N D O
SCHOOLHuronValley
Property Description
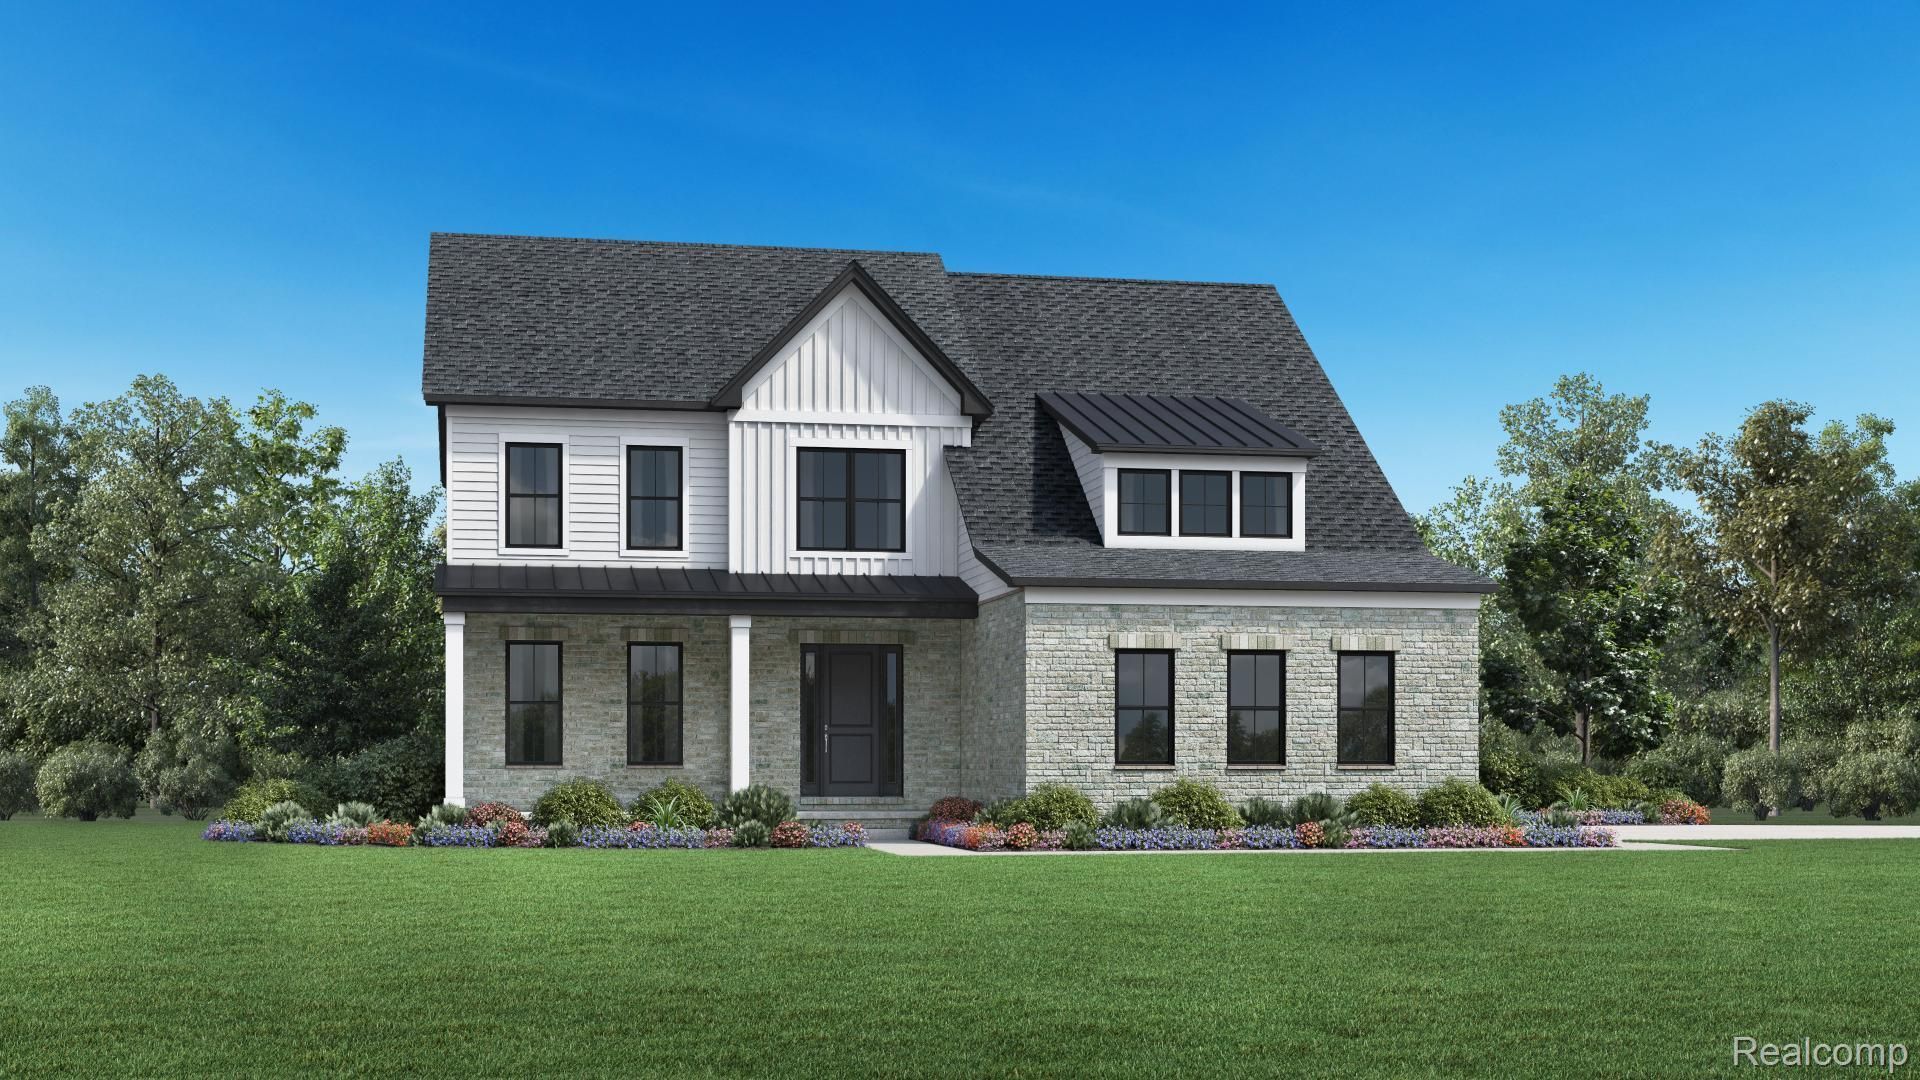
To-Be-Built new construction by Toll Brothers! The beautifully designed Brant exudes elegance with luxury living spaces in an open-concept floor plan. A spacious foyer is adjacent to the formal dining room, offering views to the stunning great room and casual dining area with desirable rear yard access. The kitchen is expertly crafted, enhanced by an oversized center island with breakfast bar, plenty of counter and cabinet space, and a roomy pantry. Defining the alluring primary bedroom suite are two walk-in closets and a serene primary bath with double-sink vanity, a large luxe shower with seat, and a private water closet. Secondary bedrooms, two share a bath with a double-sink vanity and one with a private bath, feature walk-in closets. Additional highlights are a generous flex room, conveniently located second-floor laundry, a powder room, an everyday entry, and additional storage throughout.
Property Features
Property Type: Residential - Single Family
Basement: Yes
Basement: Full, Unfinished, Walk Out Access
Garage: 3
Heating: E N E R G Y S T A R Qualified Furnace Equipment, F
Home Style: Colonial
Lot Size: 0.35 Acres
Stories: 2.0
Taxes: $4,966
Year Built: 2026
Feature Descriptions
Body of Water: Crystal Lake
Days on Site: 179
Exterior: Brick, Other, Stone
HOA Fee: 1200/ Annually
Lot Dimensions: 105x140
Parcel#: 1708301071
Parking: Three Car Garage, Attached, Side Entrance
Parking Notes: Three Car Garage, Attached, Side Entrance
Sewer: Public Sewer
Summer Tax: 2483
Water: Public
Water Features: Beach Access, Lake Privileges
Winter Tax: 2483
Room Sizes
Primary Bedroom: 16 X 16
Bedroom: 14 X 15
Breakfast Nook Room: 15 X 8
Dining Room: 15 X 13
Fle X Room: 16 X 11
Great Room: 16 X 20
Kitchen: 14 X 15
Laundry: 10 X 7
Mud Room: 10 X 9
Local Schools
School District: HuronValley
Listed By / Shown By
Listed By
Agency Name: Toll Realty Michigan Inc
Agency Phone: 2486548555
Shown By
Agent Name: Nathan Oake
Agent Phone: (734) 845-0680
Agency Title: Griffith Realty

Estimate Your Payment
Estimated Payment
$ 2,251.40 per month $1,624.65 Principal & Interest $413.83 Property Tax $212.92 Homeowner's InsuranceChange Payment Information

IDX provided courtesy of Realcomp II Ltd.
©2021 Realcomp II Ltd. Shareholders
Privacy Policy / DMCA Notice / ADA Accessibility


This site is hosted, designed and copyright
© 1994 - 2026 by
Delta Media Group, Inc. -- Patent Pending --
2420 Provencal Drive | MLS# 20261016109
This single family home located at 2420 Provencal Drive, Commerce Township, Mi 48382 is currently listed for sale with an asking price of $729,995. This property was built in 2026 and has 4 bedrooms and 3 full and 1 partial baths with 3272 sq. ft. Provencal Drive is located in the R E S E R V E- C R Y S T A L L A K E C O N D O subdivision within the HuronValley school district. Search R E S E R V E- C R Y S T A L L A K E C O N D O real estate on noake.griffithrealty.com today.