NathanOake

BEDS3
BATHS2 full 1 partial
SQUARE FEET2,209
MLS#20261054596
STATUSPending
PROPERTY TYPEResidential - Single Family
SUBDIVISIONH E R I T A G E S Q U A R E S U B 3
SCHOOLWoodhaven
Property Description
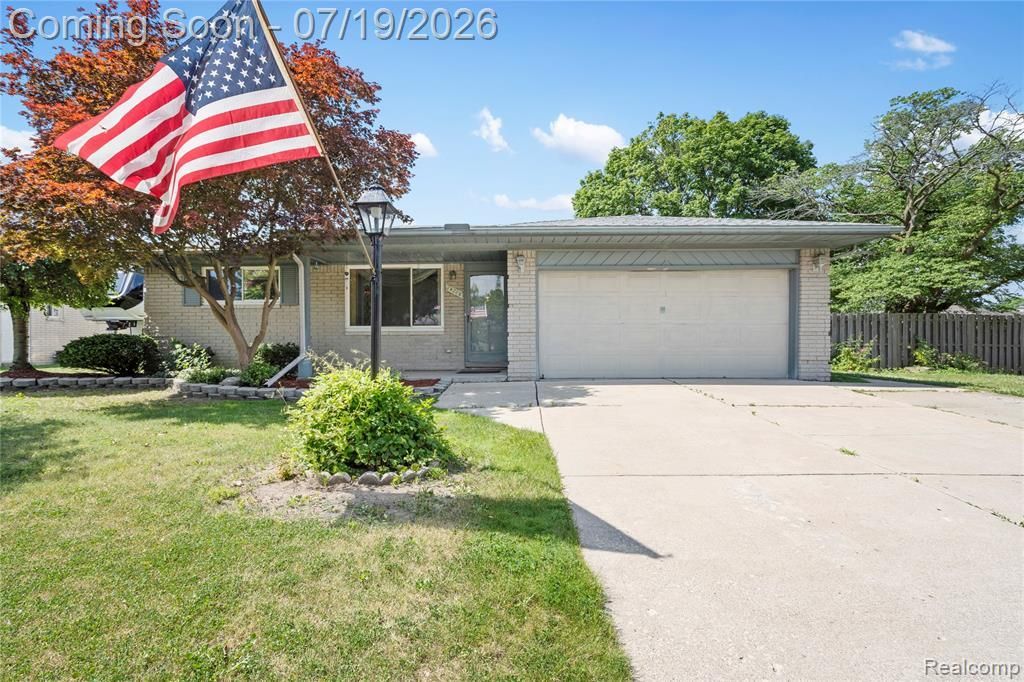
**OPEN HOUSE SUNDAY JULY 19 FROM 2 TO 4**Come see this 1,395 Square Foot Woodhaven Ranch situated on a large corner lot. This prime location is one block from Erving Elementary School, shopping, restaurants, freeway access and features a new roof with a three-car driveway. The fully finished basement offers an additional 814 square feet of living space with six (6) large closets. The fenced rear yard provides privacy for any backyard grilling or entertaining. The gas log in the family room fireplace keeps you warm on those cold winter nights. This is a very nice, well-situated property that is great for a family. Schedule your showing today!!!
Property Features
Property Type: Residential - Single Family
Basement: Yes
Basement: Finished
Cooling: Ceiling Fans, Central Air
Garage: 2.5 car attached
Heating: Forced Air, Natural Gas
Home Style: Ranch
Lot Size: 0.21 Acres
Roof Type: Asphalt
Stories: 1.0
Taxes: $3,903
Year Built: 1972
Amenities
Barbecue
Feature Descriptions
Appliances: Dishwasher, Disposal, Dryer, Microwave, Other, Self Cleaning Oven, Washer
Days on Site: 53
Exterior: Brick
Fencing: Back Yard
Fireplace: Great Room
Lot Dimensions: 90.88X114.11
Parcel#: 59066010311000
Parking: Twoand Half Car Garage, Attached, Driveway
Parking Notes: Twoand Half Car Garage, Attached, Driveway
Patio/Porch: Covered, Patio
Pets Allowed: Yes
Security: yes
Security: Security System Owned, Smoke Detectors
Sewer: Public Sewer
Summer Tax: 3472
Water: Public
Winter Tax: 431
Room Sizes
Bedroom: 12 X 9
Primary Bedroom: 15 X 9
Family Room: 17 X 12
Living Room: 14 X 16
Dining Room: 10 X 17
Kitchen: 8 X 17
Local Schools
School District: Woodhaven
Listed By / Shown By
Listed By
Agency Name: Premiere Realty Group LLC
Agency Phone: 7346766833
Shown By
Agent Name: Nathan Oake
Agent Phone: (734) 845-0680
Agency Title: Griffith Realty

Estimate Your Payment
Estimated Payment
$ 977.21 per month $576.42 Principal & Interest $325.25 Property Tax $75.54 Homeowner's InsuranceChange Payment Information

IDX provided courtesy of Realcomp II Ltd.
©2021 Realcomp II Ltd. Shareholders
Privacy Policy / DMCA Notice / ADA Accessibility


This site is hosted, designed and copyright
© 1994 - 2026 by
Delta Media Group, Inc. -- Patent Pending --
24208 Cambridge Street | MLS# 20261054596
This single family home located at 24208 Cambridge Street, Woodhaven, Mi 48183 is currently listed for sale with an asking price of $259,000. This property was built in 1972 and has 3 bedrooms and 2 full and 1 partial baths with 2209 sq. ft. Cambridge Street is located in the H E R I T A G E S Q U A R E S U B 3 subdivision within the Woodhaven school district. Search H E R I T A G E S Q U A R E S U B 3 real estate on noake.griffithrealty.com today.