NathanOake

BEDS2
BATHS1 full
SQUARE FEET1,084
MLS#20261085935
STATUSActive
PROPERTY TYPEResidential - Condominium
SUBDIVISIONW A Y N E C O U N T Y C O N D O S U B P L A N 286
SCHOOLGrosseIleTwp
Property Description
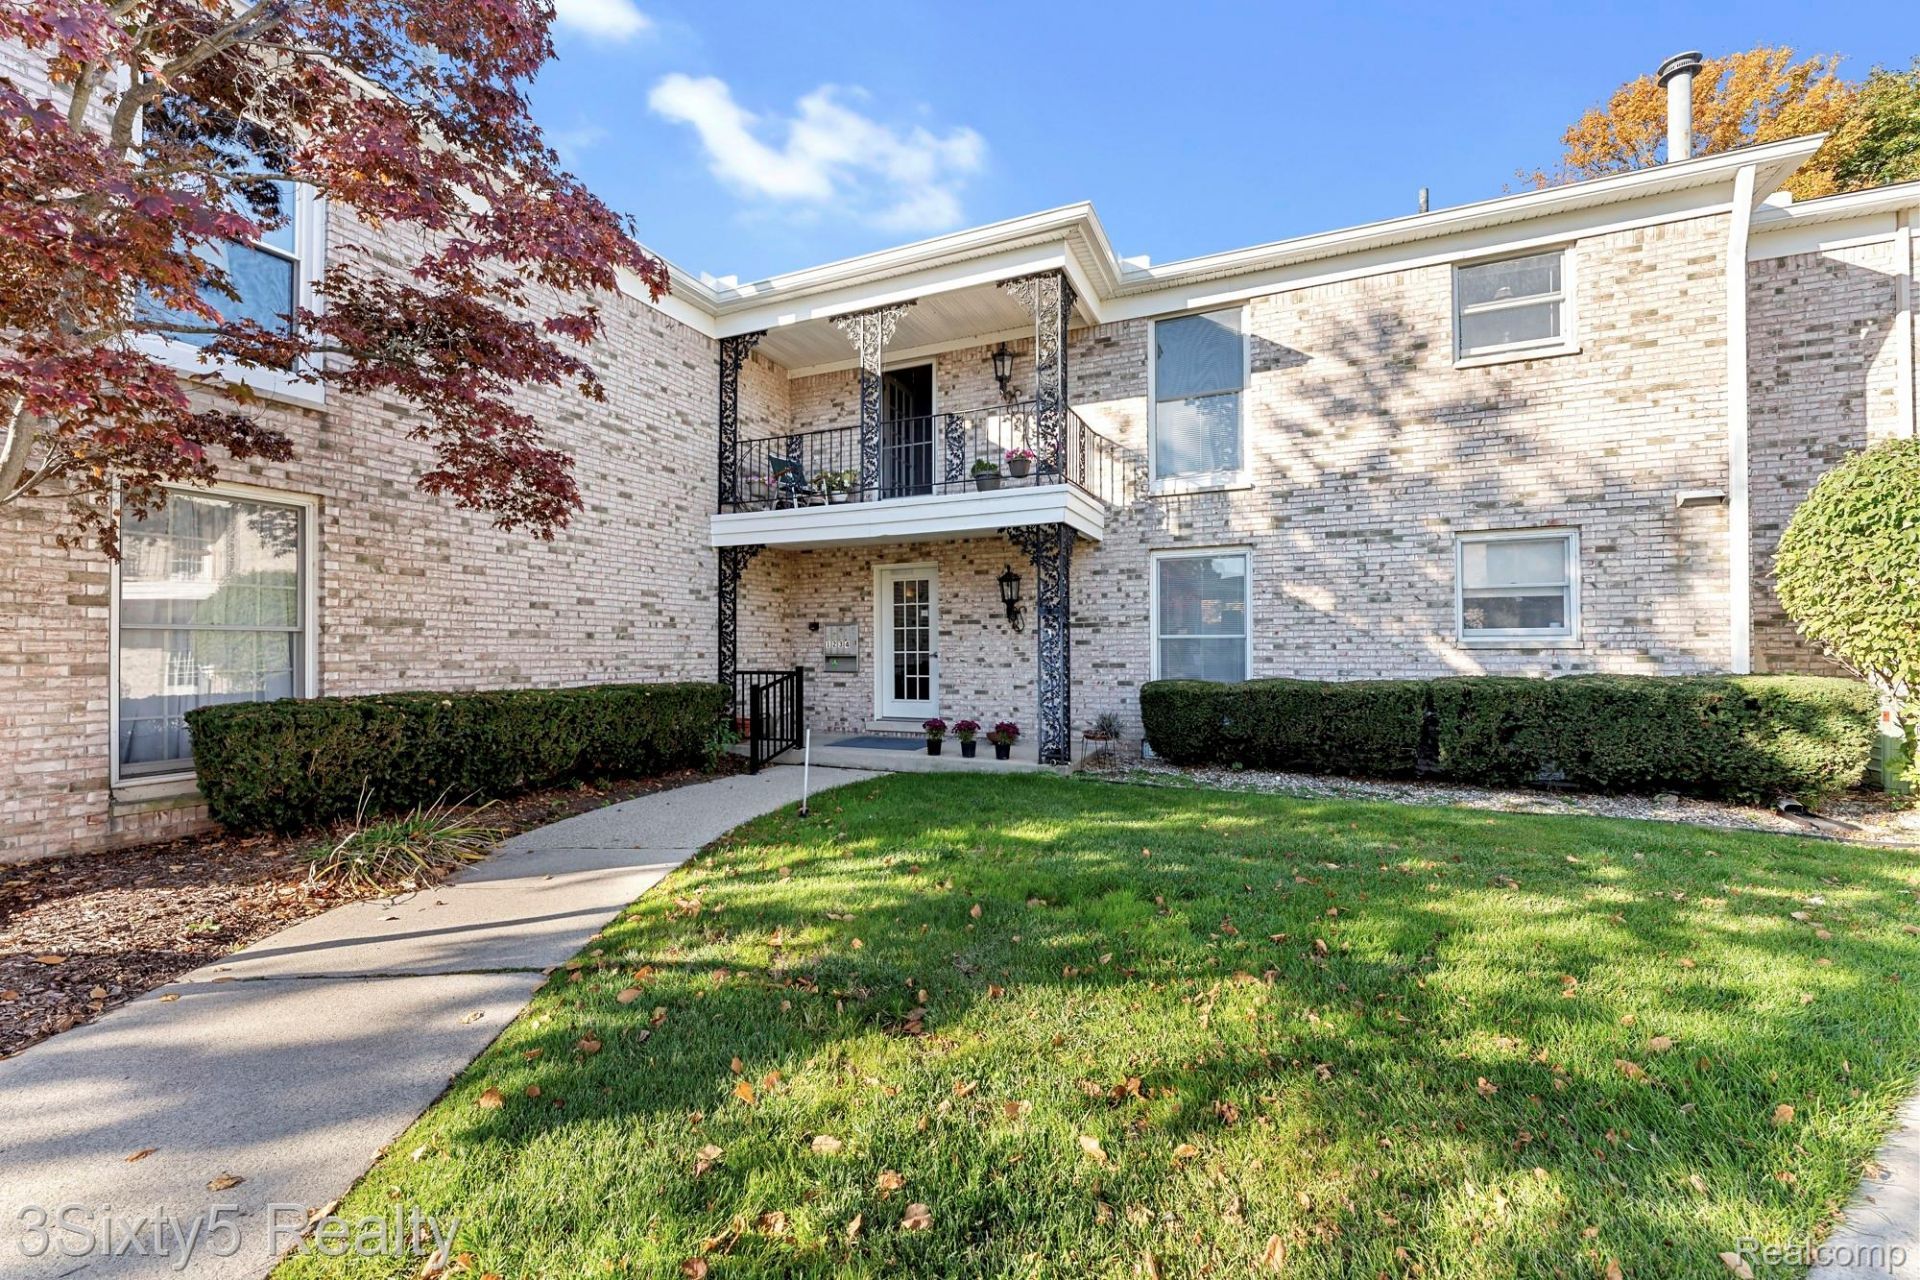
Welcome home to this beautifully renovated condo in picturesque Grosse Ile! Completely transformed from top to bottom, this move-in-ready gem offers modern elegance, beautiful water views, and peace of mind with nearly everything brand new! Step inside to discover fresh new flooring throughout, beautiful new windows, and a stunning kitchen featuring brand-new cabinetry and gorgeous granite countertops. Enjoy worry-free living with a new furnace, central air conditioning, and hot water tank. Relax on your private balcony while taking in the scenic river views, or enjoy the additional shared balcony for even more outdoor space. With exceptional updates and beautiful surroundings, all that's left to do is move in and enjoy!
Property Features
Property Type: Residential - Condominium
Basement: Yes
Basement: Common, Unfinished
Cooling: Central Air
Heating: Forced Air, Natural Gas
Home Style: Common Entry Building
Stories: 1.0
Taxes: $2,154
Year Built: 1971
Amenities
Balcony
Feature Descriptions
Appliances: Dishwasher, Dryer, Free Standing Electric Range, Free Standing Refrigerator, Microwave, Washer
Body of Water: Detroit River
Days on Site: 1
Exterior: Brick
HOA Fee: 320/ Monthly
Parcel#: 73027120002202
Parking: Assigned1 Space, No Garage, Carport
Parking Notes: Assigned1 Space, No Garage, Carport
Patio/Porch: Porch
Pets Allowed: Call, Cats Ok, Dogs Ok
Pool: Community
Sewer: Public Sewer
Summer Tax: 738
Water: Public
Water Features: Lake Front
Winter Tax: 1416
Room Sizes
Bath Full: 10 X 5
Primary Bedroom: 16 X 12
Kitchen: 10 X 9
Bedroom: 12 X 10
Living Room: 20 X 13
Local Schools
School District: GrosseIleTwp
Listed By / Shown By
Listed By
Agency Name: 3Sixty5 Realty
Agency Phone: 7349870001
Shown By
Agent Name: Nathan Oake
Agent Phone: (734) 845-0680
Agency Title: Griffith Realty

Estimate Your Payment
Estimated Payment
$ 569.42 per month $344.74 Principal & Interest $179.50 Property Tax $45.18 Homeowner's InsuranceChange Payment Information

IDX provided courtesy of Realcomp II Ltd.
©2021 Realcomp II Ltd. Shareholders
Privacy Policy / DMCA Notice / ADA Accessibility


This site is hosted, designed and copyright
© 1994 - 2026 by
Delta Media Group, Inc. -- Patent Pending --
24212 E River Road, Unit 2 | MLS# 20261085935
This condo located at 24212 E River Road, Unit 2, Grosse Ile Township, Mi 48138 is currently listed for sale with an asking price of $154,900. This property was built in 1971 and has 2 bedrooms and 1 full baths with 1084 sq. ft. E River Road, Unit 2 is located in the W A Y N E C O U N T Y C O N D O S U B P L A N 286 subdivision within the GrosseIleTwp school district. Search W A Y N E C O U N T Y C O N D O S U B P L A N 286 real estate on noake.griffithrealty.com today.