NathanOake

BEDS3
BATHS1 full 1 partial
SQUARE FEET1,834
MLS#20261056266
STATUSPending
PROPERTY TYPEResidential - Single Family
SUBDIVISIONP A R A D I S E G A R D E N S S U B
SCHOOLEastDetroit
Property Description
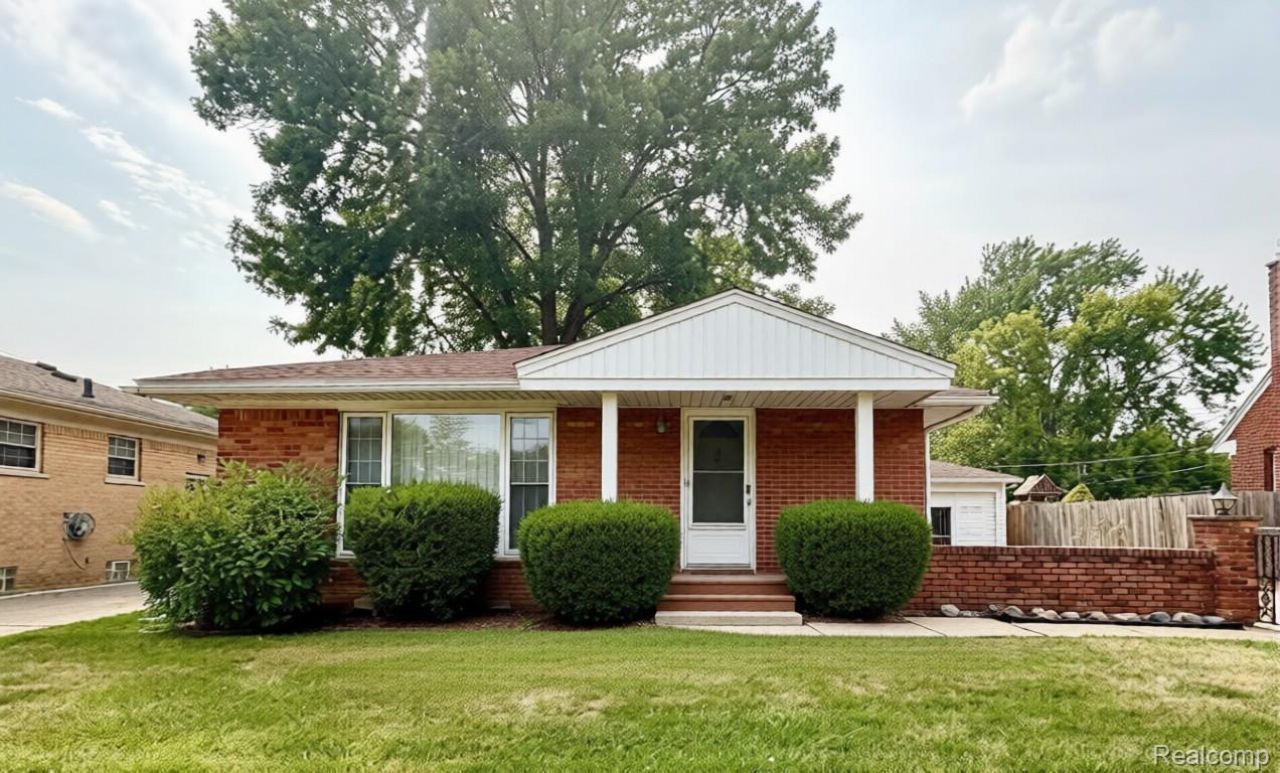
"? MOTIVATED SELLER! "? Charming Brick Ranch with Endless Potential in Eastpointe! Welcome home to this solid, beautifully maintained brick ranch, proudly cared for by the same owner for decades. Nestled on an oversized lot in a highly desirable, pride-of-ownership neighborhood, this property perfectly blends classic durability with spacious functionality. Inside you'll find a large, open floor plan filled with natural light, featuring beautiful hardwood floors waiting to be revealed beneath the carpet. The main level offers a seamless flow, while the massive full basement provides an expansive lower-level living space and phenomenal storage options. Outside, the generous yard is fully fenced - perfect for pets, play, or entertaining. Parking and storage are a breeze with both a 2.5-car detached garage, a wide driveway, and a convenient carport. Located in a tight-knit community where long-term neighbors and new residents look out for one another, this home offers a true sense of belonging. Enjoy daily convenience with newer central air and furnace (2024) and newer roof (2021) with a close proximity to local parks, schools, shopping, and easy freeway access. From its sturdy foundation to its undeniable charm, this Eastpointe home is the complete package!
Property Features
Property Type: Residential - Single Family
Basement: Finished
Basement: Yes
Cooling: Central Air
Fenced: Yes
Garage: 2.5
Heating: Forced Air, Natural Gas
Home Style: Ranch
Lot Size: 0.19 Acres
Roof Type: Asphalt
Stories: 1.0
Taxes: $2,465
Year Built: 1955
Feature Descriptions
Community Features: Sidewalks
Days on Site: 47
Exterior: Brick
Fencing: Back Yard, Fenced
Laundry: Electric Dryer Hookup, Gas Dryer Hookup, Washer Hookup
Lot Dimensions: 60X140
Parcel#: 1430179025
Parking: Twoand Half Car Garage, Covered, Detached, Garage Faces Front, Parking Pad
Parking Notes: Twoand Half Car Garage, Covered, Detached, Garage
Patio/Porch: Covered, Patio, Porch
Security: Closed Circuit Cameras, Exterior Video Surveillance
Sewer: Public Sewer
Summer Tax: 2363
Utilities: Above Ground Utilities
Water: Public
Winter Tax: 102
Room Sizes
Kitchen: 11 X 11
Dining Room: 8 X 10
Living Room: 12 X 16
Bedroom: 11 X 11
Bath Full: 8 X 7
Fle X Room: 23 X 25
Laundry: 9 X 7
Bath Lav: 5 X 6
Local Schools
School District: EastDetroit
Listed By / Shown By
Listed By
Agency Name: Real Broker, LLC Berkley
Agency Phone: 2482241013
Shown By
Agent Name: Nathan Oake
Agent Phone: (734) 845-0680
Agency Title: Griffith Realty

Estimate Your Payment
Estimated Payment
$ 658.27 per month $400.38 Principal & Interest $205.42 Property Tax $52.47 Homeowner's InsuranceChange Payment Information

IDX provided courtesy of Realcomp II Ltd.
©2021 Realcomp II Ltd. Shareholders
Privacy Policy / DMCA Notice / ADA Accessibility


This site is hosted, designed and copyright
© 1994 - 2026 by
Delta Media Group, Inc. -- Patent Pending --
24255 Flower Avenue | MLS# 20261056266
This single family home located at 24255 Flower Avenue, Eastpointe, Mi 48021 is currently listed for sale with an asking price of $179,900. This property was built in 1955 and has 3 bedrooms and 1 full and 1 partial baths with 1834 sq. ft. Flower Avenue is located in the P A R A D I S E G A R D E N S S U B subdivision within the EastDetroit school district. Search P A R A D I S E G A R D E N S S U B real estate on noake.griffithrealty.com today.