NathanOake

BEDS3
BATHS1 full 1 partial
SQUARE FEET1,248
MLS#20261068834
STATUSActive
PROPERTY TYPEResidential - Single Family
SCHOOLChippewaHills
Property Description
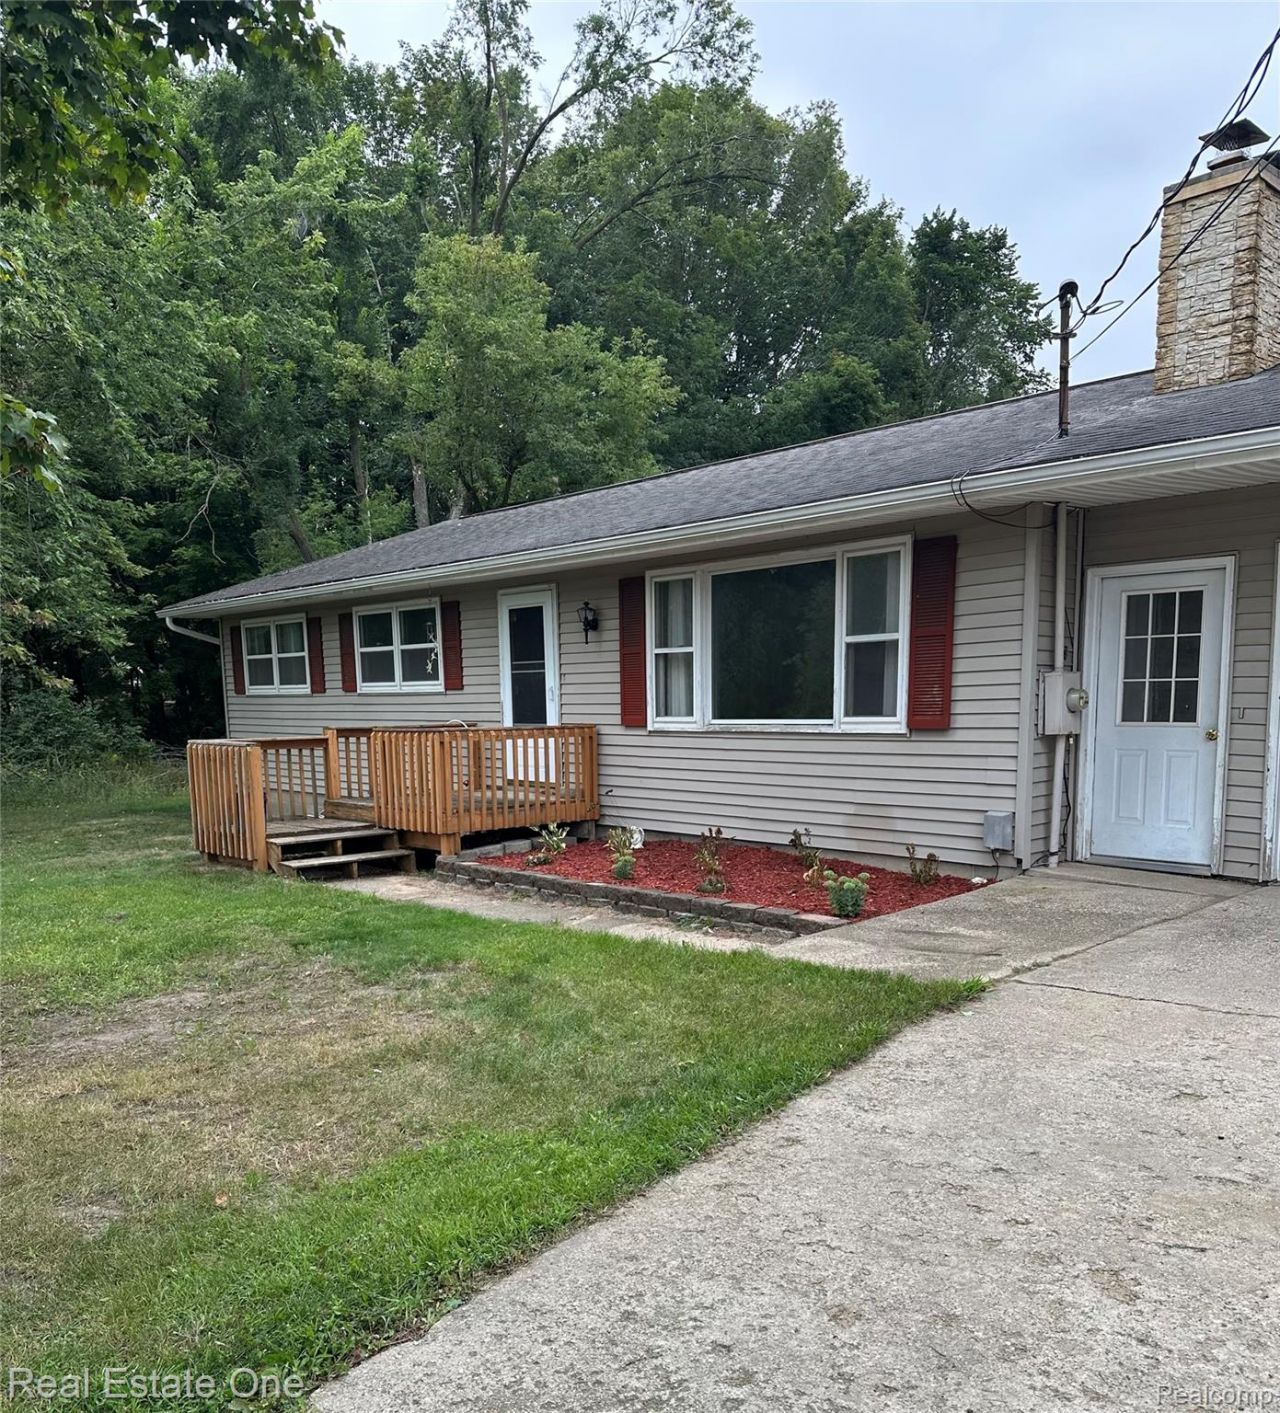
Welcome home! This spacious home sits on 1 acre and offers 3bdrms, 1 1/2 bths, large kitchen with eat at peninsula and Oak cabinets. Nice dinning room with a doorwall to the large deck with oopen backyard views. The living room features a beautiful natural stone fire place and room to spread out. The basement is ready to finish with great storage space, a wood burning stove and a slate pool table. This home is situated close to town and within Chippewa Hills school district. Let's make a deal and make it your own.
Property Features
Property Type: Residential - Single Family
Basement: Yes
Basement: Full, Unfinished
Cooling: Ceiling Fans, Central Air
Garage: 2 car attached
Heating: Forced Air, Propane
Home Style: Ranch
Lot Size: 1.00 Acres
Roof Type: Asphalt
Stories: 1.0
Taxes: $1,412
Year Built: 1968
Amenities
Jetted Tub
Feature Descriptions
Appliances: Dishwasher, Dryer, Free Standing Gas Range, Free Standing Refrigerator, Microwave, Washer
Days on Site: 11
Exterior: Vinyl Siding
Fireplace: Living Room
Laundry: Electric Dryer Hookup, Washer Hookup
Lot Dimensions: 660 x 66
Parcel#: 5404891016000
Parking: Two Car Garage, Attached, Driveway, Electricityin Garage, Garage Faces Front, Garage Door Opener
Parking Notes: Two Car Garage, Attached, Driveway, Electricityin
Patio/Porch: Deck, Porch
Sewer: Septic Tank
Summer Tax: 796.96
Utilities: Above Ground Utilities
Water: Well
Winter Tax: 615.99
Room Sizes
Bath Lav: 6 X 4
Bath Full: 11 X 7
Kitchen: 11 X 9
Dining Room: 11 X 9
Living Room: 22 X 13
Primary Bedroom: 12 X 12
Bedroom: 10 X 9
Local Schools
School District: ChippewaHills
Listed By / Shown By
Listed By
Agency Name: Real Estate One
Agency Phone: 2486250200
Shown By
Agent Name: Nathan Oake
Agent Phone: (734) 845-0680
Agency Title: Griffith Realty

Estimate Your Payment
Estimated Payment
$ 684.04 per month $500.75 Principal & Interest $117.67 Property Tax $65.63 Homeowner's InsuranceChange Payment Information

IDX provided courtesy of Realcomp II Ltd.
©2021 Realcomp II Ltd. Shareholders
Privacy Policy / DMCA Notice / ADA Accessibility


This site is hosted, designed and copyright
© 1994 - 2026 by
Delta Media Group, Inc. -- Patent Pending --
2430 Coolidge Road | MLS# 20261068834
This single family home located at 2430 Coolidge Road , Fork Township, Mi 49305 is currently listed for sale with an asking price of $225,000. This property was built in 1968 and has 3 bedrooms and 1 full and 1 partial baths with 1248 sq. ft. Coolidge Road is located within the ChippewaHills school district. Search Fork Township real estate on noake.griffithrealty.com today.