NathanOake

BEDS3
BATHS1 full 1 partial
SQUARE FEET2,539
MLS#20261063560
STATUSActive
PROPERTY TYPEResidential - Single Family
SCHOOLDeckerville
Property Description
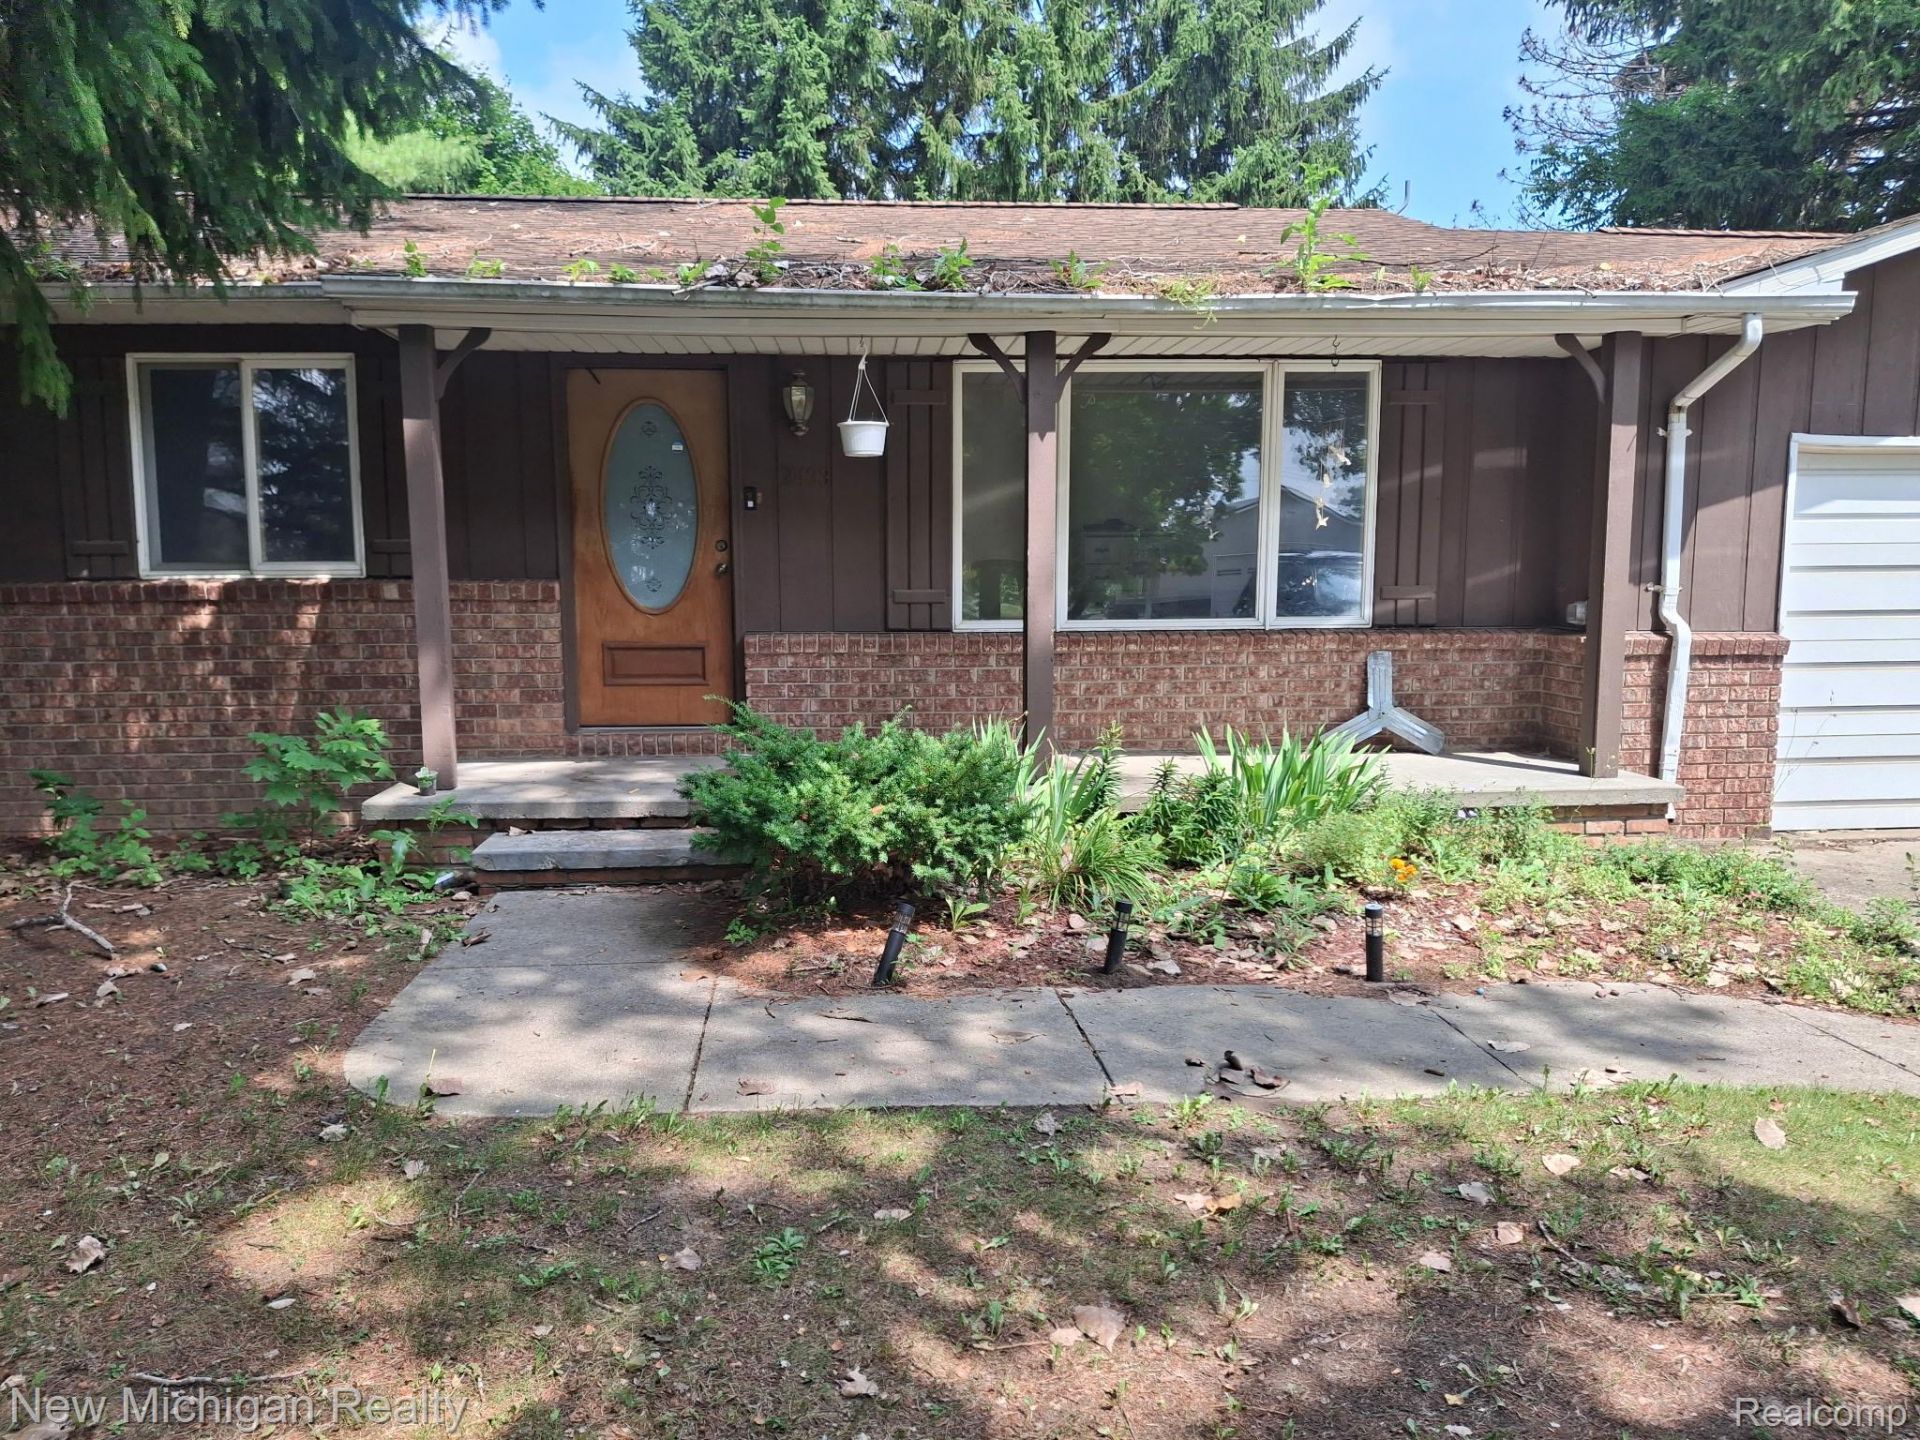
Welcome home to 2433 Willow Street in Deckerville! This charming three-bedroom, one-and-a-half-bath ranch offers a comfortable layout with inviting spaces designed for everyday living and entertaining. The galley-style kitchen provides a practical workspace, while the spacious family room is sure to become a favorite gathering spot, featuring a beautiful stone fireplace and built-in bar area. Step out from the family room onto the deck and enjoy the fresh air, morning coffee, or summertime gatherings with family and friends.The partially finished basement adds valuable living space with a laundry room and a large open area-perfect for a playroom, game room, hobby area, movie nights, or whatever best suits your family's needs. A two-car attached garage provides convenient parking and additional storage.Located close to local shopping and area amenities, this home offers the space, comfort, and convenience you've been looking for. Come see 2433 Willow Street and discover the possibilities of making this welcoming ranch your next home with a little sweat equity! Property is being sold as is!
Property Features
Property Type: Residential - Single Family
Basement: Partially Finished
Basement: Yes
Garage: 2 car attached
Heating: Forced Air, Natural Gas, Wood
Home Style: Ranch
Lot Size: 0.53 Acres
Stories: 1.0
Taxes: $3,977
Year Built: 9999
Feature Descriptions
Days on Site: 27
Exterior: Brick, Stone, Vinyl Siding
Fireplace: Family Room
Lot Dimensions: 99x206x99x207
Parcel#: 17103110033000
Parking: Two Car Garage, Attached
Parking Notes: Two Car Garage, Attached
Sewer: Public Sewer, Sewer At Street
Summer Tax: 2982
Water: Public, Waterat Street
Winter Tax: 995
Room Sizes
Bath Full: 10 X 9
Bath Lav: 4 X 3
Bedroom: 11 X 11
Primary Bedroom: 11 X 11
Family Room: 31 X 18
Kitchen: 9 X 9
Dining Room: 13 X 9
Living Room: 19 X 11
Library: 8 X 8
Laundry: 10 X 10
Local Schools
School District: Deckerville
Listed By / Shown By
Listed By
Agency Name: New Michigan Realty
Agency Phone: 8102021200
Shown By
Agent Name: Nathan Oake
Agent Phone: (734) 845-0680
Agency Title: Griffith Realty

Estimate Your Payment
Estimated Payment
$ 771.68 per month $389.25 Principal & Interest $331.42 Property Tax $51.01 Homeowner's InsuranceChange Payment Information

IDX provided courtesy of Realcomp II Ltd.
©2021 Realcomp II Ltd. Shareholders
Privacy Policy / DMCA Notice / ADA Accessibility


This site is hosted, designed and copyright
© 1994 - 2026 by
Delta Media Group, Inc. -- Patent Pending --
2433 Willow Street | MLS# 20261063560
This single family home located at 2433 Willow Street, Deckerville Village, Mi 48427 is currently listed for sale with an asking price of $174,900. This property was built in 9999 and has 3 bedrooms and 1 full and 1 partial baths with 2539 sq. ft. Willow Street is located within the Deckerville school district. Search Deckerville Village real estate on noake.griffithrealty.com today.