NathanOake

BEDS3
BATHS2 full
SQUARE FEET2,088
MLS#20261084691
STATUSActive
PROPERTY TYPEResidential - Single Family
SCHOOLSouthRedford
Property Description
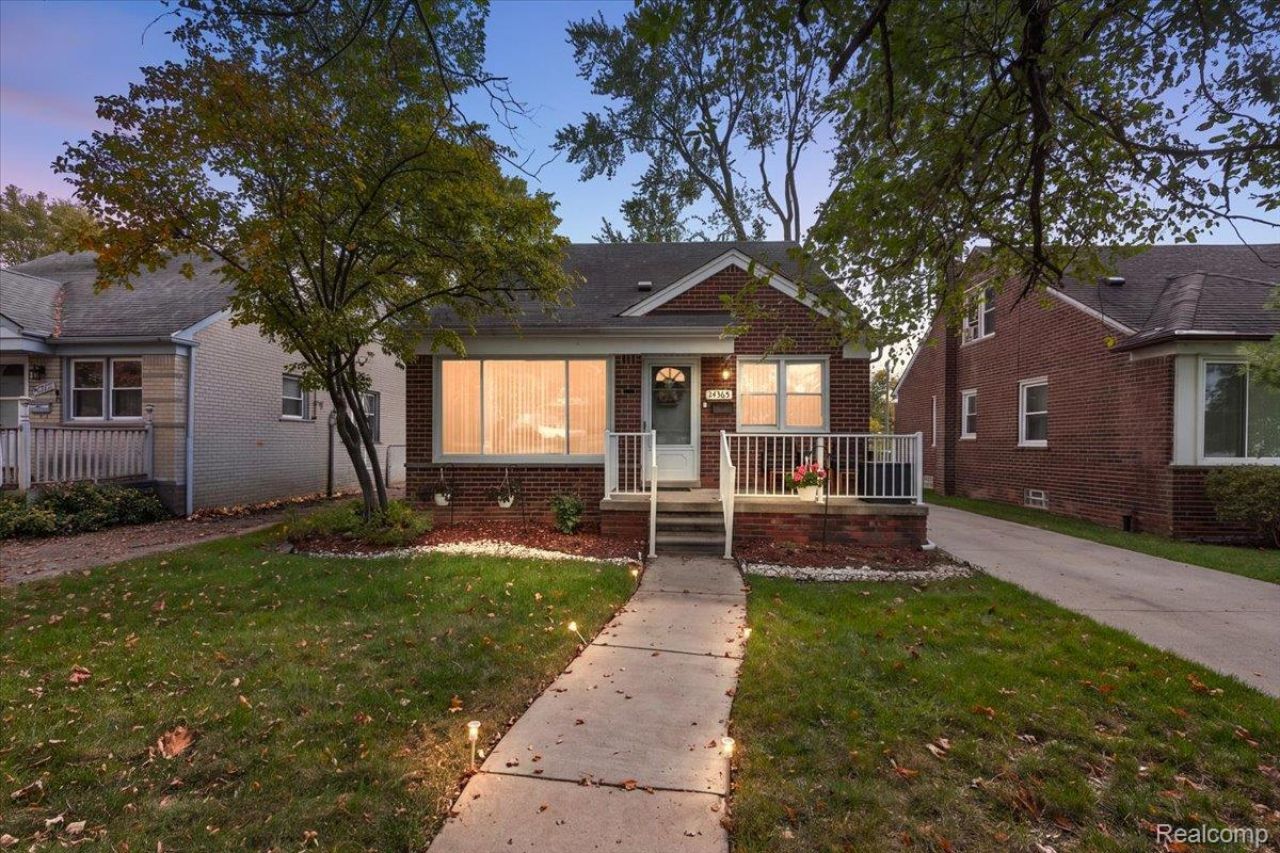
Classic brick charm meets stylish updates in this inviting 3-bedroom Redford bungalow! A welcoming front porch opens to a light-filled living room with beautiful hardwood floors. The eat-in kitchen features maple cabinets, granite countertops, stainless steel appliances, and a comfortable dining area. Two main-floor bedrooms and a full bath complement the spacious upstairs bedroom. The extensively remodeled basement adds room to relax and entertain, featuring a bar area, electric fireplace, and a new second full bathroom scheduled for completion by the end of this week. Enjoy movie nights, game days, or gathering with friends in this versatile space. Outside, the fenced backyard offers room for gardening and summer gatherings, while a detached 2-car garage adds convenience. Updates include a furnace in 2026, water heater in 2024, and roof in 2015. A charming home with thoughtful improvements and plenty of space to enjoy!
Property Features
Property Type: Residential - Single Family
Basement: Yes
Basement: Finished
Cooling: Ceiling Fans, Central Air
Fenced: Yes
Garage: 2
Heating: Forced Air, Natural Gas
Home Style: Bungalow
Lot Size: 0.14 Acres
Roof Type: Asphalt
Stories: 1.5
Taxes: $3,275
Year Built: 1952
Amenities
High Speed Internet
Feature Descriptions
Appliances: Dishwasher, Disposal, Free Standing Gas Range, Free Standing Refrigerator, Microwave, Stainless Steel Appliances
Days on Site: 1
Exterior: Brick
Fencing: Fenced
Lot Dimensions: 40X153.9
Parcel#: 79045020039000
Parking: Two Car Garage, Detached, Driveway
Parking Notes: Two Car Garage, Detached, Driveway
Patio/Porch: Patio, Porch
Sewer: Public Sewer
Summer Tax: 884
Water: Public
Winter Tax: 2391
Room Sizes
Kitchen: 10 X 10
Breakfast Nook Room: 8 X 7
Bath Full: 8 X 5
Bedroom: 11 X 9
Primary Bedroom: 23 X 13
Family Room: 11 X 15
Laundry: 14 X 6
Bonus Room: 7 X 11
Fle X Room: 33 X 11
Local Schools
School District: SouthRedford
Listed By / Shown By
Listed By
Agency Name: Five Star Real Estate - Troy
Agency Phone: 2482322600
Shown By
Agent Name: Nathan Oake
Agent Phone: (734) 845-0680
Agency Title: Griffith Realty

Estimate Your Payment
Estimated Payment
$ 814.12 per month $478.50 Principal & Interest $272.92 Property Tax $62.71 Homeowner's InsuranceChange Payment Information

IDX provided courtesy of Realcomp II Ltd.
©2021 Realcomp II Ltd. Shareholders
Privacy Policy / DMCA Notice / ADA Accessibility


This site is hosted, designed and copyright
© 1994 - 2026 by
Delta Media Group, Inc. -- Patent Pending --
24365 Elmira | MLS# 20261084691
This single family home located at 24365 Elmira, Redford Township, Mi 48239 is currently listed for sale with an asking price of $215,000. This property was built in 1952 and has 3 bedrooms and 2 full baths with 2088 sq. ft. Elmira is located within the SouthRedford school district. Search Redford Township real estate on noake.griffithrealty.com today.