NathanOake

BEDS3
BATHS2 full
SQUARE FEET2,690
MLS#20261069513
STATUSActive
PROPERTY TYPEResidential - Single Family
SUBDIVISIONS U P R V R S 12 - W E S T B L O O M F I E L D
SCHOOLWalledLake
Property Description
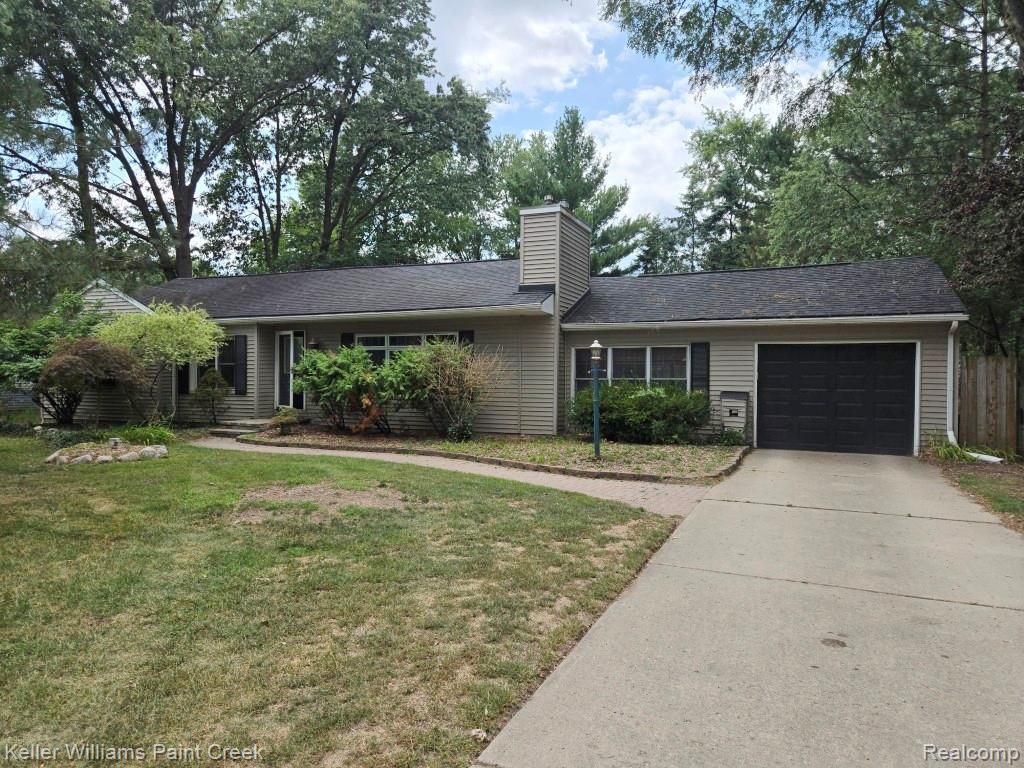
Walled Lake schools 3 bed ranch with large private backyard and lake access to all sports Union Lake beach, swimming and boating. Enjoy a good floorplan with a large front living room and fireplace, a formal dining room next to the kitchen and a family room off the attached garage. Most of the home has been freshly painted. There's a full updaed bath on the main floor and an additionl full bath in the basement which has plenty of extra space for storage, hobbies or recreation. The bedrooms, hall and dining room have hardwood floors and the living room has luxury vinyl plank. There are 3 access doors out to the back yard including a glass doorwall out to a large deck for summer BBQ and dining.
Property Features
Property Type: Residential - Single Family
Basement: Yes
Basement: Partially Finished
Cooling: Ceiling Fans, Central Air
Garage: 1 car attached
Heating: Forced Air, Natural Gas
Home Style: Ranch
Lot Size: 0.32 Acres
Roof Type: Asphalt
Stories: 1.0
Taxes: $6,430
Year Built: 1954
Feature Descriptions
Appliances: Dishwasher, Electric Cooktop, Free Standing Electric Range, Free Standing Refrigerator, Microwave
Body of Water: Union Lake
Days on Site: 53
Exterior: Vinyl Siding
Fireplace: Living Room
HOA Fee: 120/ Annually
Lot Dimensions: 100X140
Parcel#: 1806452021
Parking: One Car Garage, Attached, Garage Door Opener
Parking Notes: One Car Garage, Attached, Garage Door Opener
Patio/Porch: Deck
Sewer: Public Sewer
Summer Tax: 4597
Water: Well
Water Features: All Sports Lake, Dock Facilities, Lake Privileges, Swim Association
Winter Tax: 1833
Room Sizes
Bedroom: 10 X 9
Primary Bedroom: 13 X 12
Kitchen: 15 X 12
Family Room: 13 X 11
Living Room: 21 X 11
Local Schools
School District: WalledLake
Listed By / Shown By
Listed By
Agency Name: Keller Williams Paint Creek
Agency Phone: 2486098000
Shown By
Agent Name: Nathan Oake
Agent Phone: (734) 845-0680
Agency Title: Griffith Realty

Estimate Your Payment
Estimated Payment
$ 1,259.29 per month $639.63 Principal & Interest $535.83 Property Tax $83.82 Homeowner's InsuranceChange Payment Information

IDX provided courtesy of Realcomp II Ltd.
©2021 Realcomp II Ltd. Shareholders
Privacy Policy / DMCA Notice / ADA Accessibility


This site is hosted, designed and copyright
© 1994 - 2026 by
Delta Media Group, Inc. -- Patent Pending --
2438 Archdale | MLS# 20261069513
This single family home located at 2438 Archdale, West Bloomfield Township, Mi 48324 is currently listed for sale with an asking price of $287,400. This property was built in 1954 and has 3 bedrooms and 2 full baths with 2690 sq. ft. Archdale is located in the S U P R V R S 12 - W E S T B L O O M F I E L D subdivision within the WalledLake school district. Search S U P R V R S 12 - W E S T B L O O M F I E L D real estate on noake.griffithrealty.com today.