NathanOake

BEDS3
BATHS1 full 1 partial
SQUARE FEET1,944
MLS#20261064108
STATUSPending
PROPERTY TYPEResidential - Single Family
SUBDIVISIONO A K C R E S T B E A C H
SCHOOLHowell
Property Description
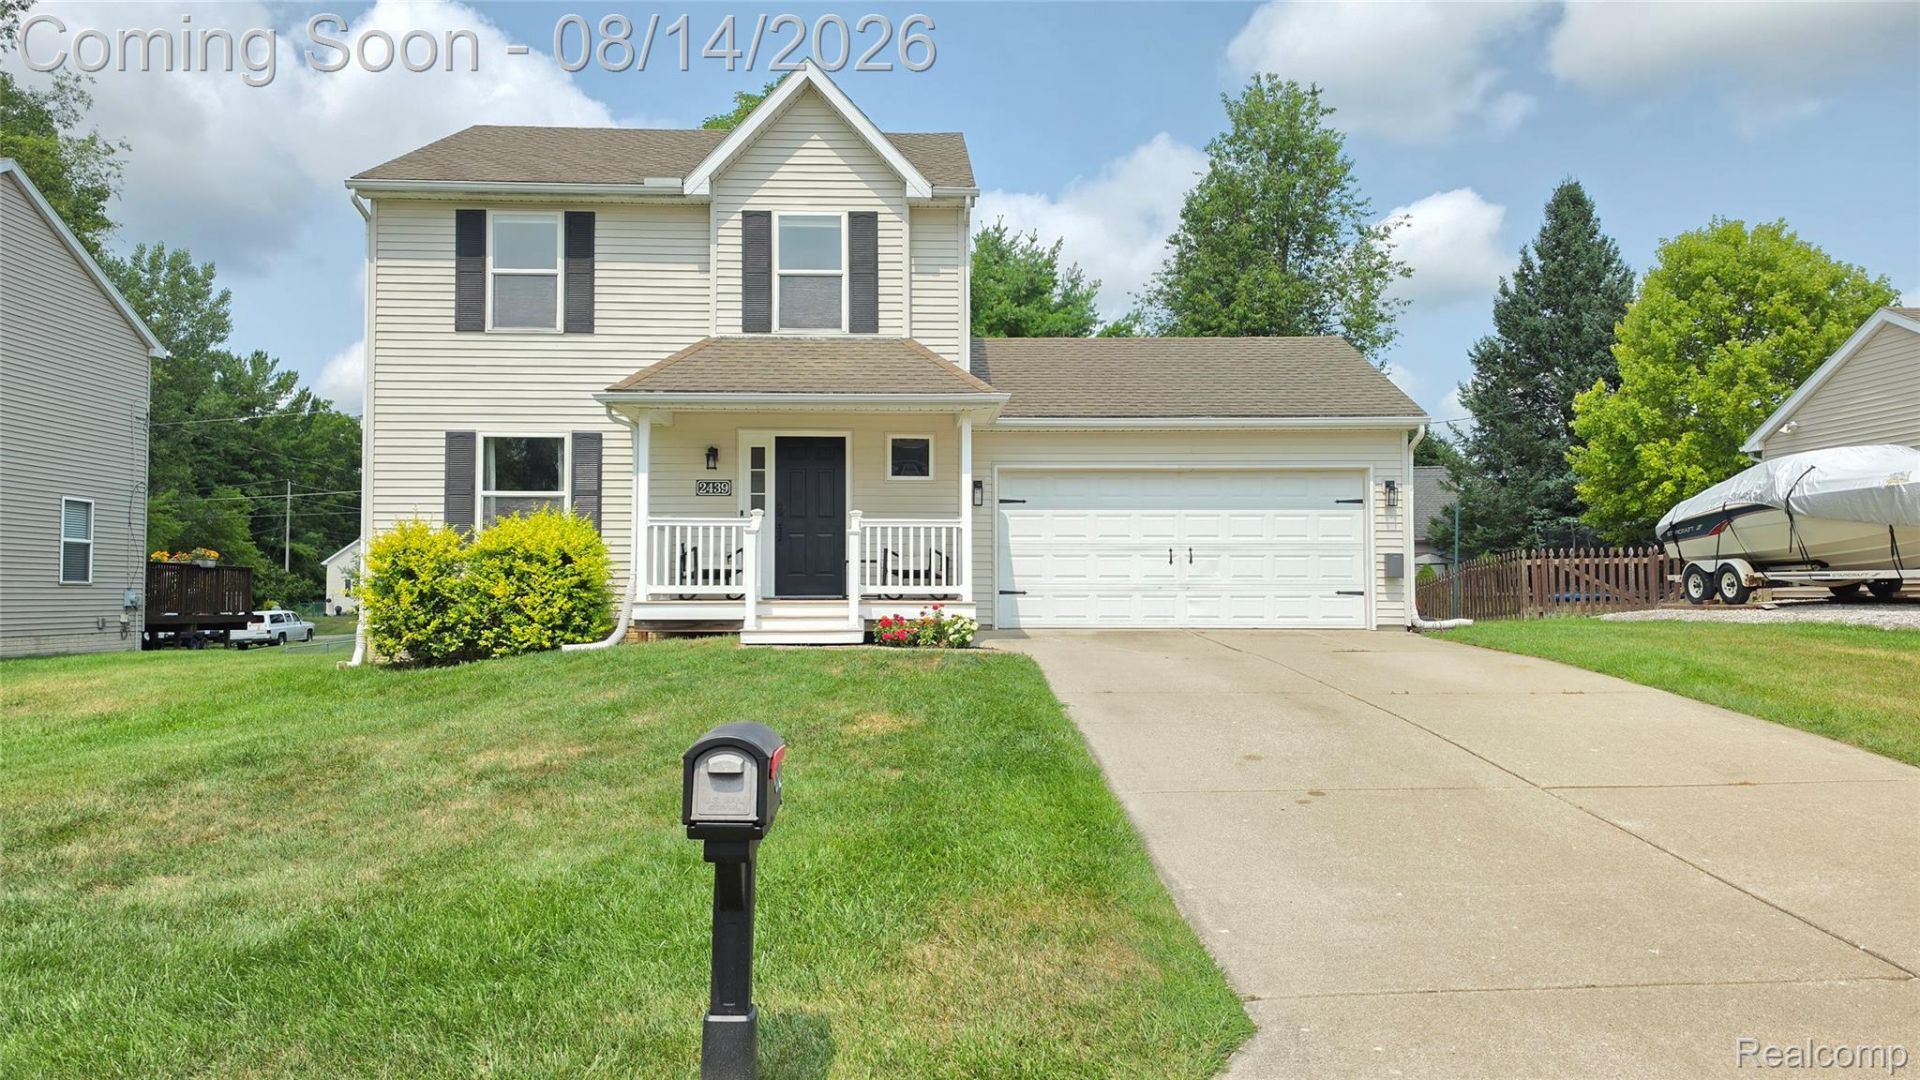
Welcome to 2439 Par Ct in Howell! Tucked away on a quiet dead-end street, this well-maintained Colonial offers 3 bedrooms, 1.5 baths, and plenty of comfortable living space. The traditional two-story layout provides a great balance of everyday functionality and room to entertain. The finished basement adds valuable additional living space and is already plumbed for a full bathroom, offering excellent potential for future expansion. An attached 2-car garage provides convenient parking and additional storage. Enjoy the privacy and low traffic of this peaceful location while still being close to everything the Howell area has to offer. A great opportunity to make this home your own!
Property Features
Property Type: Residential - Single Family
Basement: Yes
Basement: Bath Stubbed, Finished, Full
Cooling: Central Air
Garage: 2 car attached
Heating: Forced Air, Natural Gas
Home Style: Colonial
Lot Size: 0.17 Acres
Stories: 2.0
Taxes: $3,444
Year Built: 2002
Feature Descriptions
Appliances: Dishwasher, Disposal, Free Standing Electric Oven, Free Standing Refrigerator, Microwave
Days on Site: 25
Exterior: Vinyl Siding
Fireplace: Gas, Living Room
Laundry: Laundry Room
Lot Dimensions: 74x107x60x108
Parcel#: 0731101043
Parking: Two Car Garage, Attached, Driveway, Electricityin Garage, Garage Faces Front, Garage Door Opener
Parking Notes: Two Car Garage, Attached, Driveway, Electricityin
Patio/Porch: Covered, Deck, Porch
Sewer: Public Sewer
Summer Tax: 2097
Utilities: Above Ground Utilities, Underground Utilities
Water: Public
Winter Tax: 1347
Room Sizes
Bath Full: 12 X 6
Bath Lav: 6 X 4
Living Room: 15 X 11
Dining Room: 12 X 11
Kitchen: 15 X 12
Primary Bedroom: 14 X 12
Bedroom: 11 X 9
Laundry: 4 X 3
Other: 26 X 22
Local Schools
School District: Howell
Listed By / Shown By
Listed By
Agency Name: 3DX Real Estate LLC
Agency Phone: 8883041447
Shown By
Agent Name: Nathan Oake
Agent Phone: (734) 845-0680
Agency Title: Griffith Realty

Estimate Your Payment
Estimated Payment
$ 1,167.78 per month $778.73 Principal & Interest $287.00 Property Tax $102.05 Homeowner's InsuranceChange Payment Information

IDX provided courtesy of Realcomp II Ltd.
©2021 Realcomp II Ltd. Shareholders
Privacy Policy / DMCA Notice / ADA Accessibility


This site is hosted, designed and copyright
© 1994 - 2026 by
Delta Media Group, Inc. -- Patent Pending --
2439 Par Court | MLS# 20261064108
This single family home located at 2439 Par Court, Oceola Township, Mi 48843 is currently listed for sale with an asking price of $349,900. This property was built in 2002 and has 3 bedrooms and 1 full and 1 partial baths with 1944 sq. ft. Par Court is located in the O A K C R E S T B E A C H subdivision within the Howell school district. Search O A K C R E S T B E A C H real estate on noake.griffithrealty.com today.