NathanOake

BEDS3
BATHS1 full 1 partial
SQUARE FEET3,240
MLS#20261070680
STATUSActive
PROPERTY TYPEResidential - Single Family
SUBDIVISIONS P R V S R S O F M C C L E L L A N D S C L G V I E W
SCHOOLSouthfieldPublicSchools
Property Description
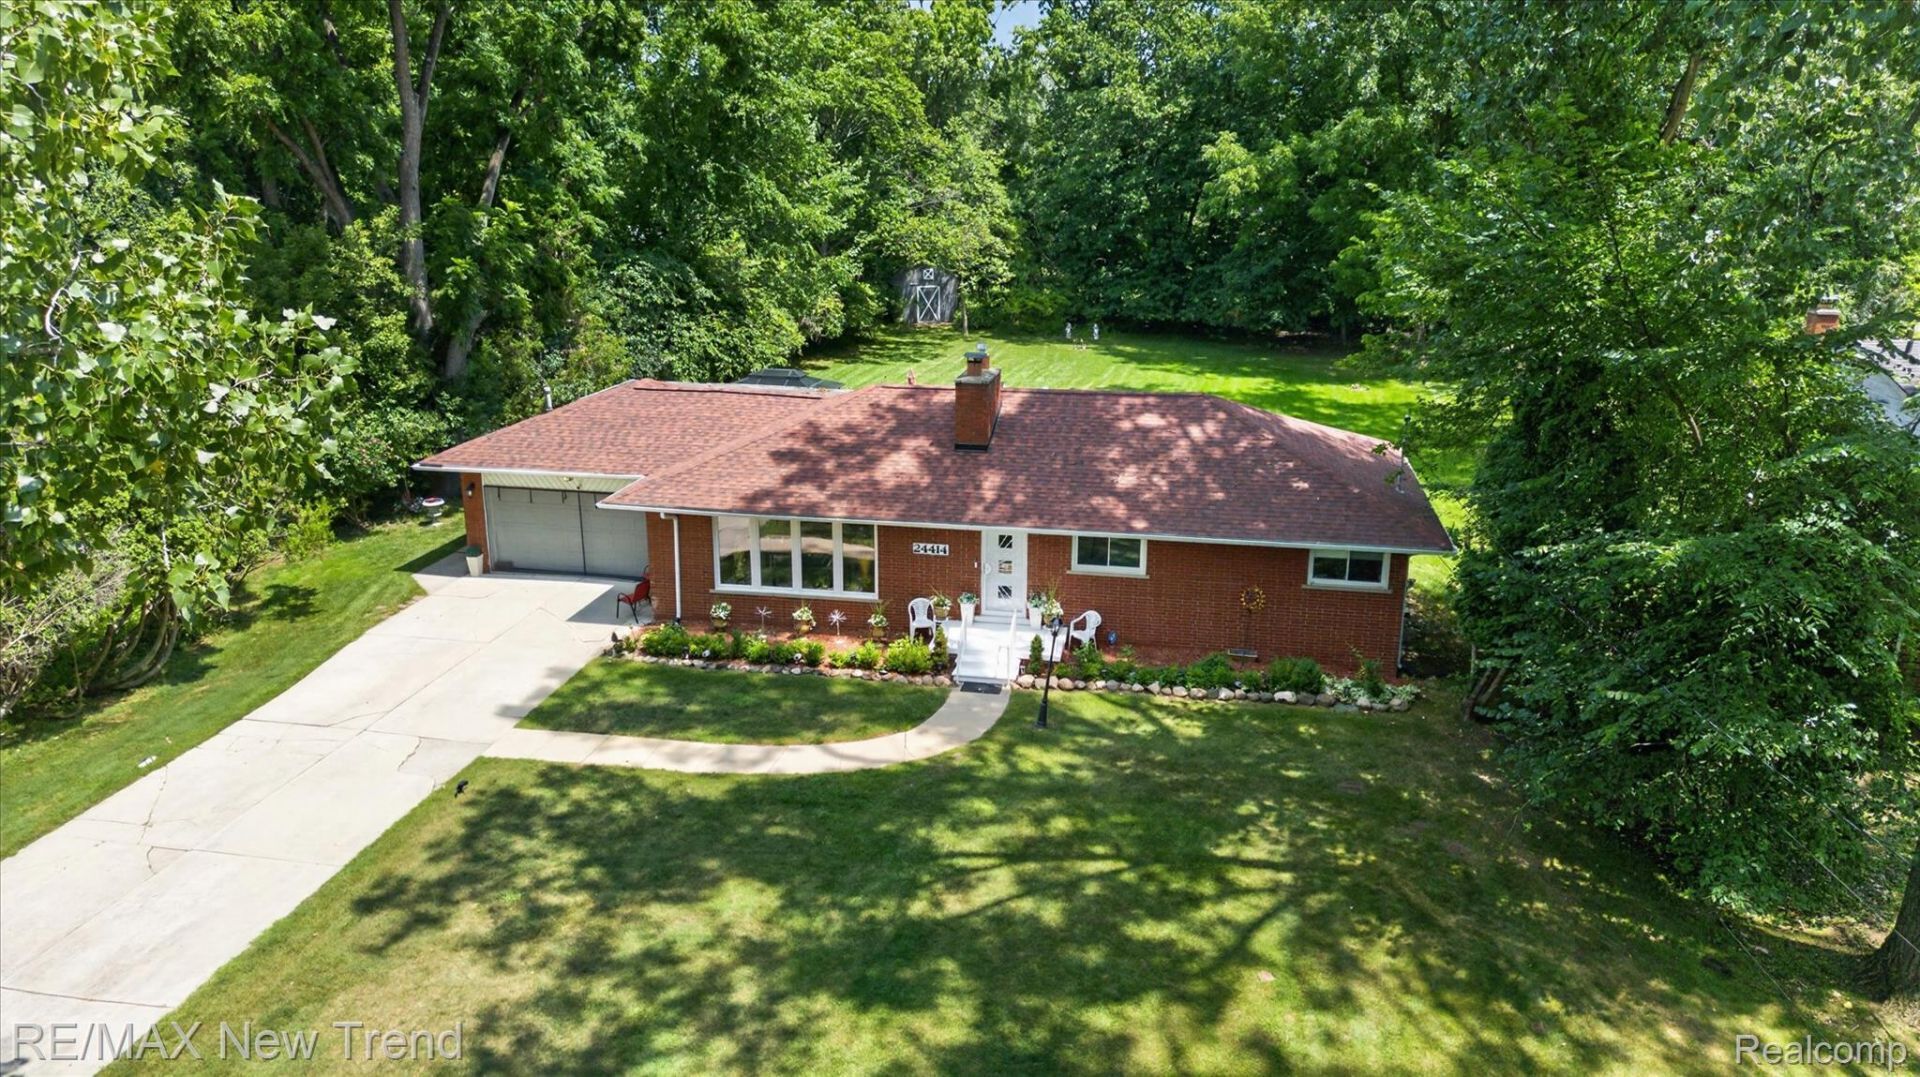
Fabulous Sprawling Brick Ranch Home situated on a Near 3/4 Acre Serene, Private Setting. Home has been Completely Updated Throughout in 2023. Over 3,000 Sq. Ft. of Living Space Including Finished Basement. Expansive Living Room w/ Fireplace and Huge Windows. Newer Kitchen w/ Custom White Cabinetry w/ Soft-Close Drawers, Granite Countertops, Custom Tile Backsplash, All Newer Stainless Steel Appliances including Gas Cooktop and Double Oven. Dining Area with Built-In Table with Granite Top. Family Room w/ Newer Vinyl Wood Floors. Amazing Primary Suite with Hardwood Floors and a Huge Walk-In California Closet (Walk-In Closet was formerly a 3rd Bedroom and could potentially be converted back into a separate bedroom). Luxurious Main Bath with Custom Vanity with Marble Countertop & 2 Sinks, Huge Custom Shower, and Porcelain Wall Tiles. Additional Bedroom on Entry Level with Wood Floors. Expansive 4-Season Sun Room or Bonus Room (accessed through the garage). Finished Basement w/ Huge Rec Room with Bar, 2nd Kitchen, Possible 4th Bedroom (currently used as a shoe closet) flex room, 2-Car Heated Attached Garage, Long Driveway. Large Trex Deck Overlooking Huge, Private Backyard with Shed. Newer Roof (2024), Newer Windrows Throughout, Newer A/C, State-of-the-Art Water Filtration System, Generac Whole House Generator. All M & D Approx.
Property Features
Property Type: Residential - Single Family
Basement: Yes
Basement: Finished
Cooling: Central Air
Garage: 2 car attached
Heating: Forced Air, Natural Gas
Home Style: Ranch
Lot Size: 0.72 Acres
Stories: 1.0
Taxes: $7,461
Year Built: 1957
Amenities
Lighting
Feature Descriptions
Appliances: Dishwasher, Double Oven, Dryer, Free Standing Refrigerator, Gas Cooktop, Microwave, Stainless Steel Appliances, Vented Exhaust Fan, Washer
Days on Site: 4
Exterior: Brick
Fireplace: Living Room
Lot Dimensions: 100 X 315
Other Structures: Sheds
Parcel#: 2427102015
Parking: Two Car Garage, Attached, Electricityin Garage, Heated Garage
Parking Notes: Two Car Garage, Attached, Electricityin Garage, He
Patio/Porch: Deck, Porch
Sewer: Septic Tank, Sewer At Street
Summer Tax: 6337
Water: Waterat Street, Well
Winter Tax: 1124
Room Sizes
Primary Bedroom: 13 X 11
Bedroom: 14 X 9
Bath Full: 11 X 8
Fle X Room: 12 X 11
Bath Lav: 6 X 6
Living Room: 24 X 13
Dining Room: 16 X 11
Family Room: 18 X 13
Four Season Room: 19 X 9
Other: 24 X 21
Laundry: 14 X 5
Kitchen2nd: 20 X 20
Local Schools
School District: SouthfieldPublicSchools
Listed By / Shown By
Listed By
Agency Name: RE/MAX New Trend
Agency Phone: 2485535050
Shown By
Agent Name: Nathan Oake
Agent Phone: (734) 845-0680
Agency Title: Griffith Realty

Estimate Your Payment
Estimated Payment
$ 1,550.61 per month $821.23 Principal & Interest $621.75 Property Tax $107.63 Homeowner's InsuranceChange Payment Information

IDX provided courtesy of Realcomp II Ltd.
©2021 Realcomp II Ltd. Shareholders
Privacy Policy / DMCA Notice / ADA Accessibility


This site is hosted, designed and copyright
© 1994 - 2026 by
Delta Media Group, Inc. -- Patent Pending --
24414 Lois Lane | MLS# 20261070680
This single family home located at 24414 Lois Lane , Southfield, Mi 48075 is currently listed for sale with an asking price of $369,000. This property was built in 1957 and has 3 bedrooms and 1 full and 1 partial baths with 3240 sq. ft. Lois Lane is located in the S P R V S R S O F M C C L E L L A N D S C L G V I E W subdivision within the SouthfieldPublicSchools school district. Search S P R V S R S O F M C C L E L L A N D S C L G V I E W real estate on noake.griffithrealty.com today.