NathanOake

BEDS3
BATHS3 full
SQUARE FEET3,785
MLS#20261066740
STATUSPending
PROPERTY TYPEResidential - Condominium
SUBDIVISIONC R O S S I N G S A T C O P P E R R I D G E
SCHOOLDavison
Property Description
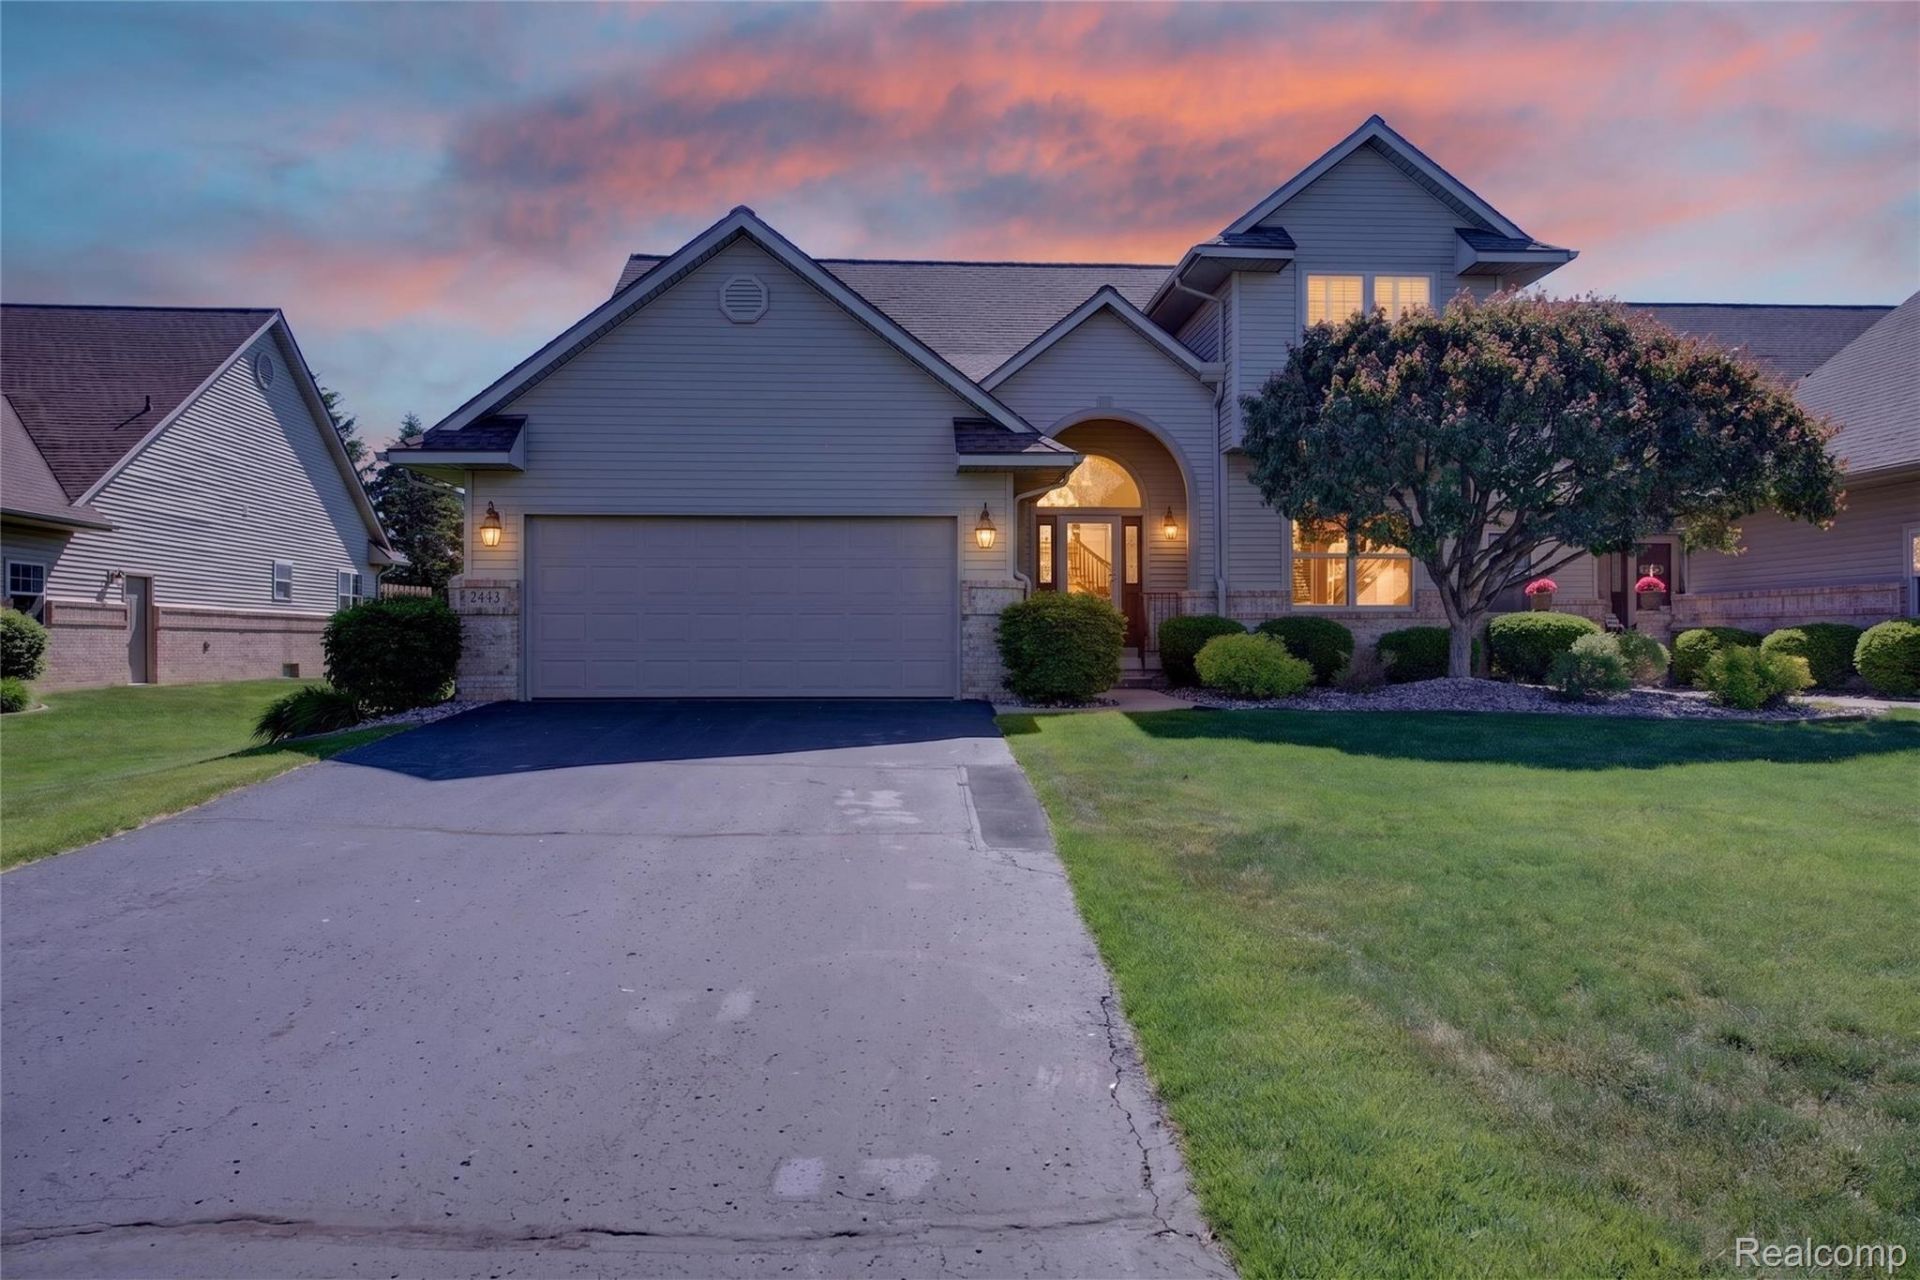
Welcome to this meticulously maintained contemporary end-unit condo offering over 3800 square feet of finished living space, including a beautifully finished 1500 square-foot basement with an additional 300 square feet of storage. This spacious 3-bedroom, 3-full-bath home features an open-concept floor plan with soaring vaulted ceilings, skylights, and an abundance of natural light throughout.The updated kitchen showcases stunning newer quartz countertops, new hardwood flooring in the kitchen and nook, and flows seamlessly into the main living areas, making it ideal for everyday living and entertaining. Additional highlights include first-floor laundry, elegant plantation shutters throughout, and numerous major updates for peace of mind, including a newer roof (2015), furnace, air conditioner, and hot water tank (2024).The finished lower level offers exceptional additional living space with newer beautiful cedar plank flooring, perfect for a recreation room, home office, gym, or guest accommodations. Step outside to the large deck overlooking the backyard, providing the perfect setting for relaxing or entertaining family and friends.Ideally located across the street from Copper Ridge Golf Course, this exceptional home combines luxury, comfort, and convenience in a highly desirable golf community setting. Move-in ready and impeccably maintained, this is condo living at its finest. Schedule your private tour!
Property Features
Property Type: Residential - Condominium
Basement: Yes
Basement: Finished, Private
Cooling: Ceiling Fans, Central Air
Garage: 2 car attached
Heating: Forced Air, Natural Gas
Home Style: Contemporary
Roof Type: Asphalt
Stories: 1.5
Taxes: $4,704
Year Built: 2001
Amenities
Grounds Maintenance
Lighting
Private Entrance
Feature Descriptions
Days on Site: 17
Exterior: Brick, Vinyl Siding
HOA Fee: 400/ Monthly
Parcel#: 0521652004
Parking: Two Car Garage, Attached, Direct Access, Electricityin Garage, Garage Door Opener
Parking Notes: Two Car Garage, Attached, Direct Access, Electrici
Patio/Porch: Covered, Deck, Patio
Pets Allowed: Yes
Sewer: Public Sewer
Summer Tax: 1415
Water: Public
Winter Tax: 3289
Local Schools
School District: Davison
Listed By / Shown By
Listed By
Agency Name: Anthony Djon Luxury Real Estate
Agency Phone: 2487474834
Shown By
Agent Name: Nathan Oake
Agent Phone: (734) 845-0680
Agency Title: Griffith Realty

Estimate Your Payment
Estimated Payment
$ 1,323.12 per month $823.24 Principal & Interest $392.00 Property Tax $107.89 Homeowner's InsuranceChange Payment Information

IDX provided courtesy of Realcomp II Ltd.
©2021 Realcomp II Ltd. Shareholders
Privacy Policy / DMCA Notice / ADA Accessibility


This site is hosted, designed and copyright
© 1994 - 2026 by
Delta Media Group, Inc. -- Patent Pending --
2443 Crossings Circle | MLS# 20261066740
This condo located at 2443 Crossings Circle, Davison Township, Mi 48423 is currently listed for sale with an asking price of $369,900. This property was built in 2001 and has 3 bedrooms and 3 full baths with 3785 sq. ft. Crossings Circle is located in the C R O S S I N G S A T C O P P E R R I D G E subdivision within the Davison school district. Search C R O S S I N G S A T C O P P E R R I D G E real estate on noake.griffithrealty.com today.