NathanOake

BEDS3
BATHS2 full
SQUARE FEET2,049
MLS#20261070119
STATUSActive
PROPERTY TYPEResidential - Single Family
SUBDIVISIONS U N V A L L E Y S U B
SCHOOLLakeview
Property Description
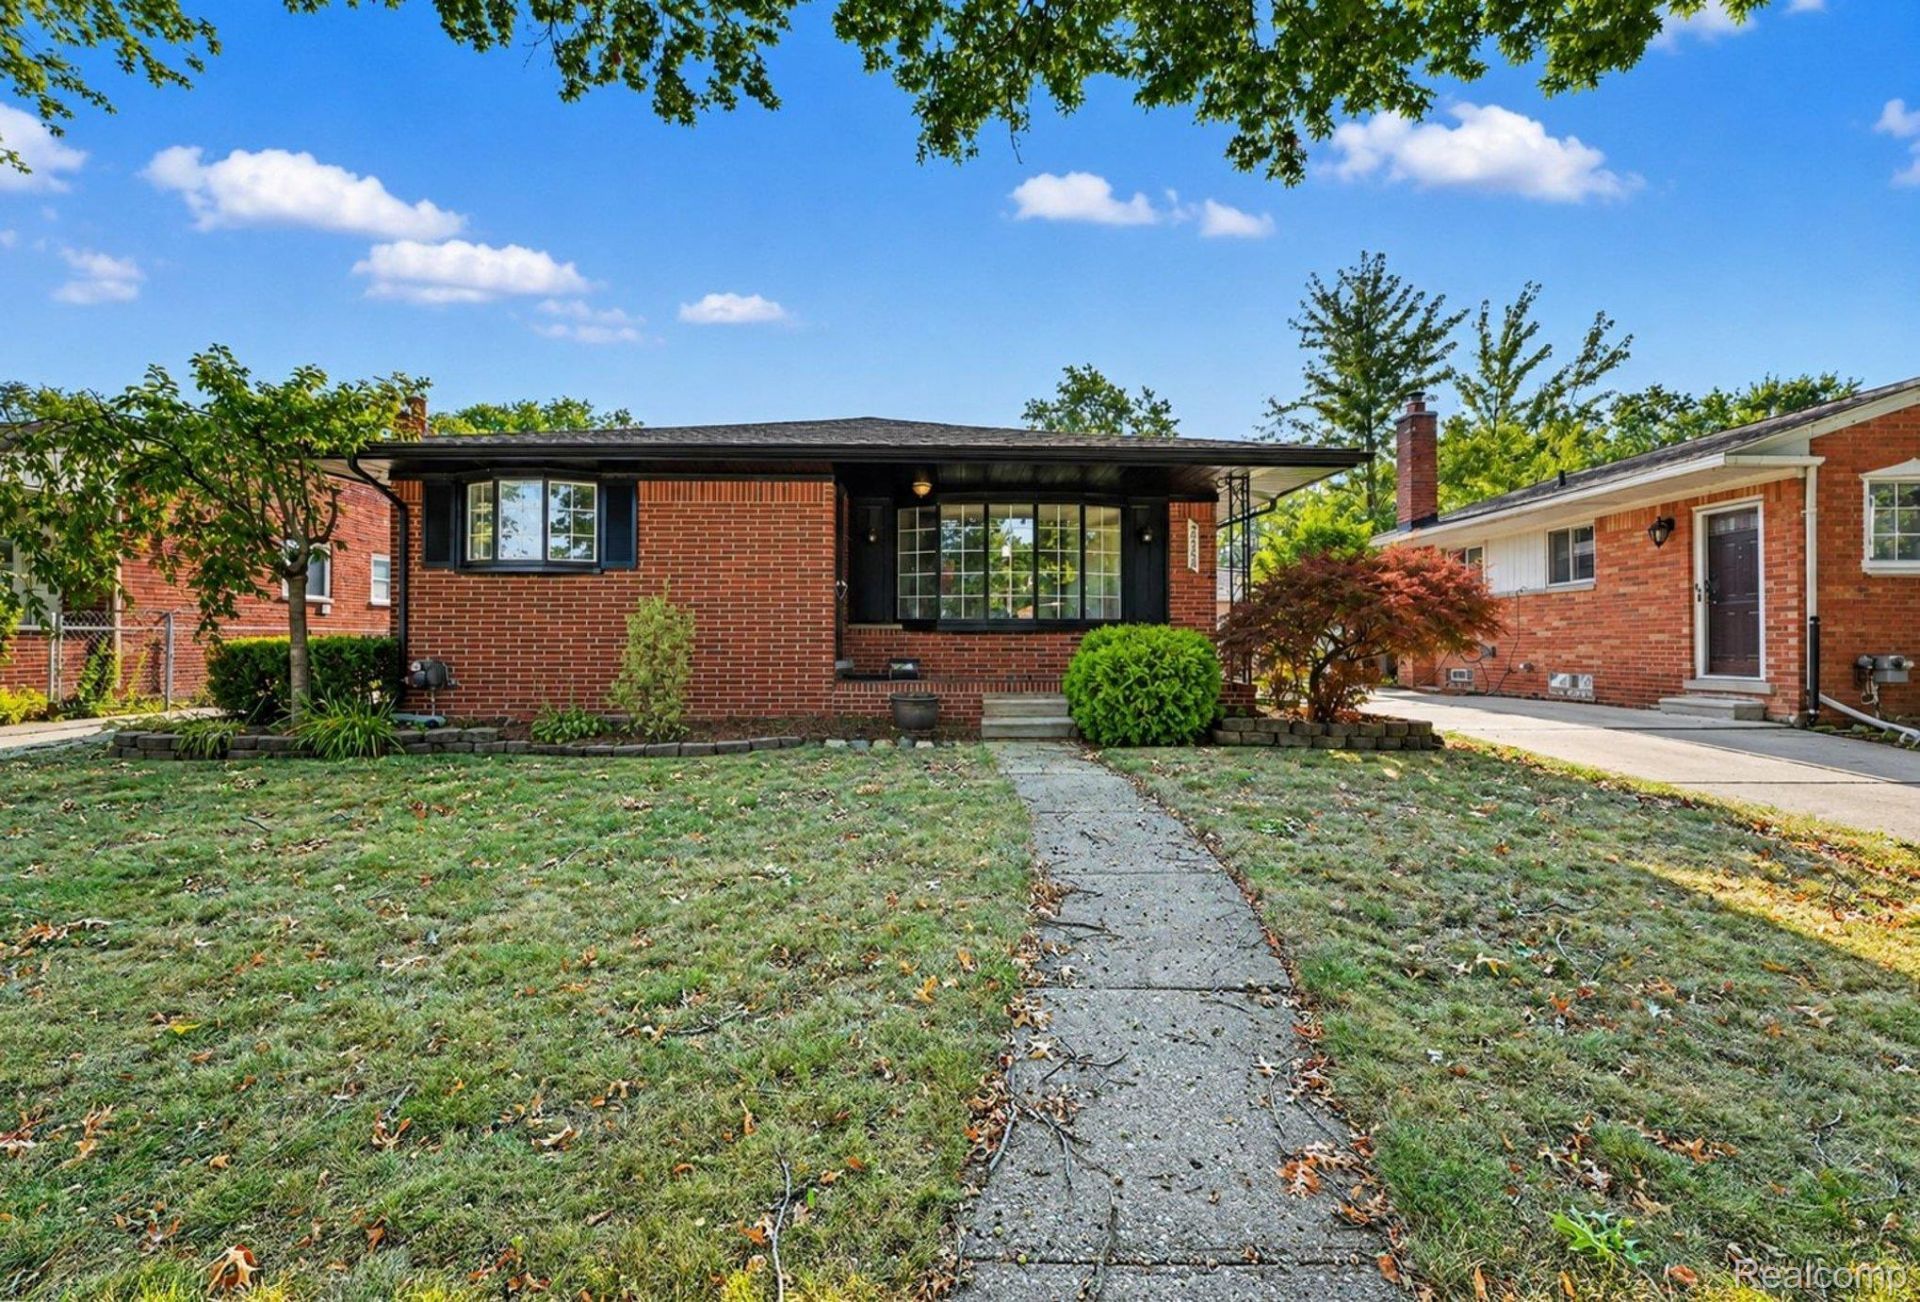
Welcome home to this charming updated brick ranch with 2 full bathrooms. Step inside to a bright, open living area featuring flooring with warm tones, recessed lighting, neutral finishes, and a beautiful oversized picture window that fills the space with natural light.The updated kitchen features crisp white shaker-style cabinetry, subway tile backsplash, brand new stainless steel appliances, and black hardware for a clean modern look. The open layout between the kitchen and living areas makes the home comfortable for both everyday living and entertaining.Downstairs, the spacious finished basement with a full bathroom adds an impressive amount of additional living space. With updated flooring, recessed lighting, built-in shelving, and a fireplace, there is plenty of room for a family room, home theater, game area, office, workout space, or a combination of uses. Outside, the home's classic red-brick exterior, black accents, fenced in backyard, and a covered front entry give it great curb appeal. The updates also include new electrical and plumbing with approved permits. With its combination of classic ranch architecture, modern updates, flexible finished living space, and neutral move-in-ready finishes, this home offers an excellent opportunity to simply unpack and make it your own!
Property Features
Property Type: Residential - Single Family
Basement: Finished, Full
Basement: Yes
Garage: 2
Heating: Forced Air, Natural Gas
Home Style: Ranch
Lot Size: 0.12 Acres
Stories: 1.0
Taxes: $2,512
Year Built: 1954
Feature Descriptions
Appliances: Dishwasher, Free Standing Gas Oven, Free Standing Refrigerator, Microwave, Stainless Steel Appliances
Days on Site: 5
Exterior: Brick
Fireplace: Basement
Lot Dimensions: 51X105
Parcel#: 1428255009
Parking: Two Car Garage, Detached
Parking Notes: Two Car Garage, Detached
Patio/Porch: Porch
Sewer: Public Sewer
Summer Tax: 2427
Water: Public
Winter Tax: 85
Room Sizes
Primary Bedroom: 13 X 10
Bedroom: 11 X 10
Bath Full: 8 X 8
Local Schools
School District: Lakeview
Listed By / Shown By
Listed By
Agency Name: Havn Real Estate & Appr LLC
Agency Phone: 8554825666
Shown By
Agent Name: Nathan Oake
Agent Phone: (734) 845-0680
Agency Title: Griffith Realty

Estimate Your Payment
Estimated Payment
$ 939.08 per month $645.19 Principal & Interest $209.33 Property Tax $84.55 Homeowner's InsuranceChange Payment Information

IDX provided courtesy of Realcomp II Ltd.
©2021 Realcomp II Ltd. Shareholders
Privacy Policy / DMCA Notice / ADA Accessibility


This site is hosted, designed and copyright
© 1994 - 2026 by
Delta Media Group, Inc. -- Patent Pending --
24508 Ursuline Street | MLS# 20261070119
This single family home located at 24508 Ursuline Street , Saint Clair Shores, Mi 48080 is currently listed for sale with an asking price of $289,900. This property was built in 1954 and has 3 bedrooms and 2 full baths with 2049 sq. ft. Ursuline Street is located in the S U N V A L L E Y S U B subdivision within the Lakeview school district. Search S U N V A L L E Y S U B real estate on noake.griffithrealty.com today.