NathanOake

BEDS4
BATHS2 full
SQUARE FEET1,640
MLS#20261079863
STATUSActive
PROPERTY TYPEResidential - Single Family
SCHOOLFlushing
Property Description
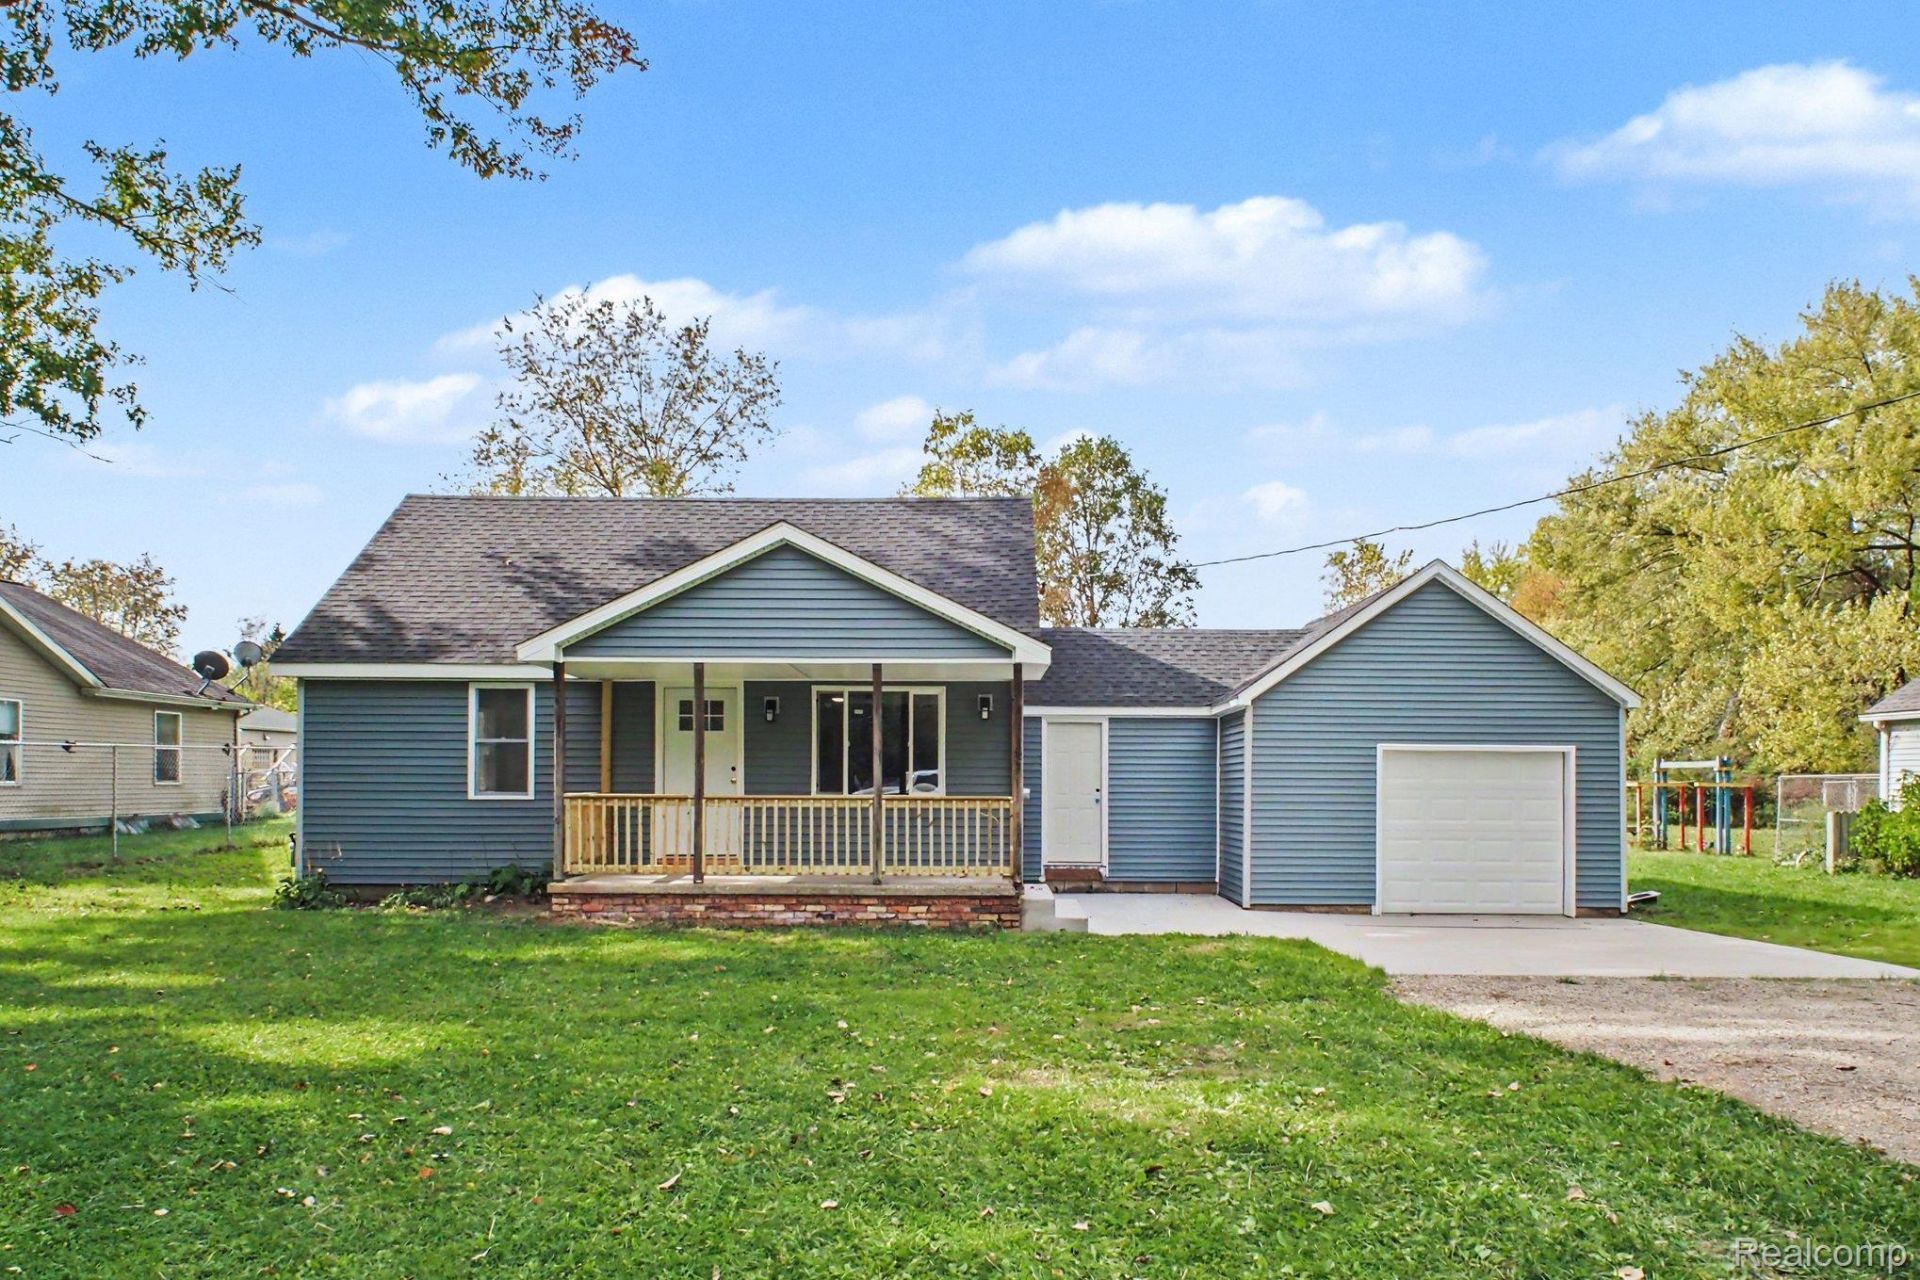
A fresh start with EVERYTHING brand new! Located in the Flushing School District, this completely renovated home pairs modern finishes with a spacious yard and an extended driveway for extra parking. Start your mornings with coffee on the welcoming covered front porch, then step inside to a bright interior featuring vinyl flooring, crisp white trim, fresh paint, contemporary lighting, and new windows throughout. At the heart of the home, the kitchen showcases white cabinetry, granite countertops, stainless steel appliances, and a butcher block island perfect for meal prep and gathering. Retreat to the large primary bedroom with a double vanity ensuite and spacious walk-in closet. A dedicated laundry room and mudroom add everyday convenience, while the carpeted upper level offers additional comfortable living space. The attached garage provides parking and storage, and the expansive backyard offers plenty of room for entertaining, gardening, or simply unwinding. Enjoy added peace of mind with a new roof, electrical, plumbing, furnace, AC, and water heater.
Property Features
Property Type: Residential - Single Family
Cooling: Ceiling Fans, Central Air
Garage: 1 car attached
Heating: Forced Air, Natural Gas
Home Style: Bungalow
Lot Size: 1.00 Acres
Roof Type: Asphalt
Stories: 1.5
Taxes: $1,649
Year Built: 1940
Feature Descriptions
Appliances: Dishwasher, Free Standing Electric Range, Free Standing Refrigerator, Microwave
Days on Site: 13
Exterior: Vinyl Siding
Laundry: Laundry Room
Lot Dimensions: 85x483
Parcel#: 0704100011
Parking: One Car Garage, Attached
Parking Notes: One Car Garage, Attached
Sewer: Public Sewer
Summer Tax: 1038
Water: Well
Winter Tax: 611
Room Sizes
Bedroom: 30 X 13
Primary Bedroom: 15 X 16
Bath Full: 5 X 11
Living Room: 12 X 9
Mud Room: 11 X 9
Laundry: 4 X 13
Other: 9 X 6
Kitchen: 11 X 9
Local Schools
School District: Flushing
Listed By / Shown By
Listed By
Agency Name: Real Estate For A CAUSE
Agency Phone: 8103447275
Shown By
Agent Name: Nathan Oake
Agent Phone: (734) 845-0680
Agency Title: Griffith Realty

Estimate Your Payment
Estimated Payment
$ 766.72 per month $556.39 Principal & Interest $137.42 Property Tax $72.92 Homeowner's InsuranceChange Payment Information

IDX provided courtesy of Realcomp II Ltd.
©2021 Realcomp II Ltd. Shareholders
Privacy Policy / DMCA Notice / ADA Accessibility


This site is hosted, designed and copyright
© 1994 - 2026 by
Delta Media Group, Inc. -- Patent Pending --
2465 Howald Avenue | MLS# 20261079863
This single family home located at 2465 Howald Avenue, Flint Township, Mi 48504 is currently listed for sale with an asking price of $250,000. This property was built in 1940 and has 4 bedrooms and 2 full baths with 1640 sq. ft. Howald Avenue is located within the Flushing school district. Search Flint Township real estate on noake.griffithrealty.com today.