NathanOake

BEDS3
BATHS2 full 1 partial
SQUARE FEET3,005
MLS#20261085806
STATUSActive
PROPERTY TYPEResidential - Single Family
SUBDIVISIONE A S T G A T E S U B
SCHOOLFrankenmuth
Property Description
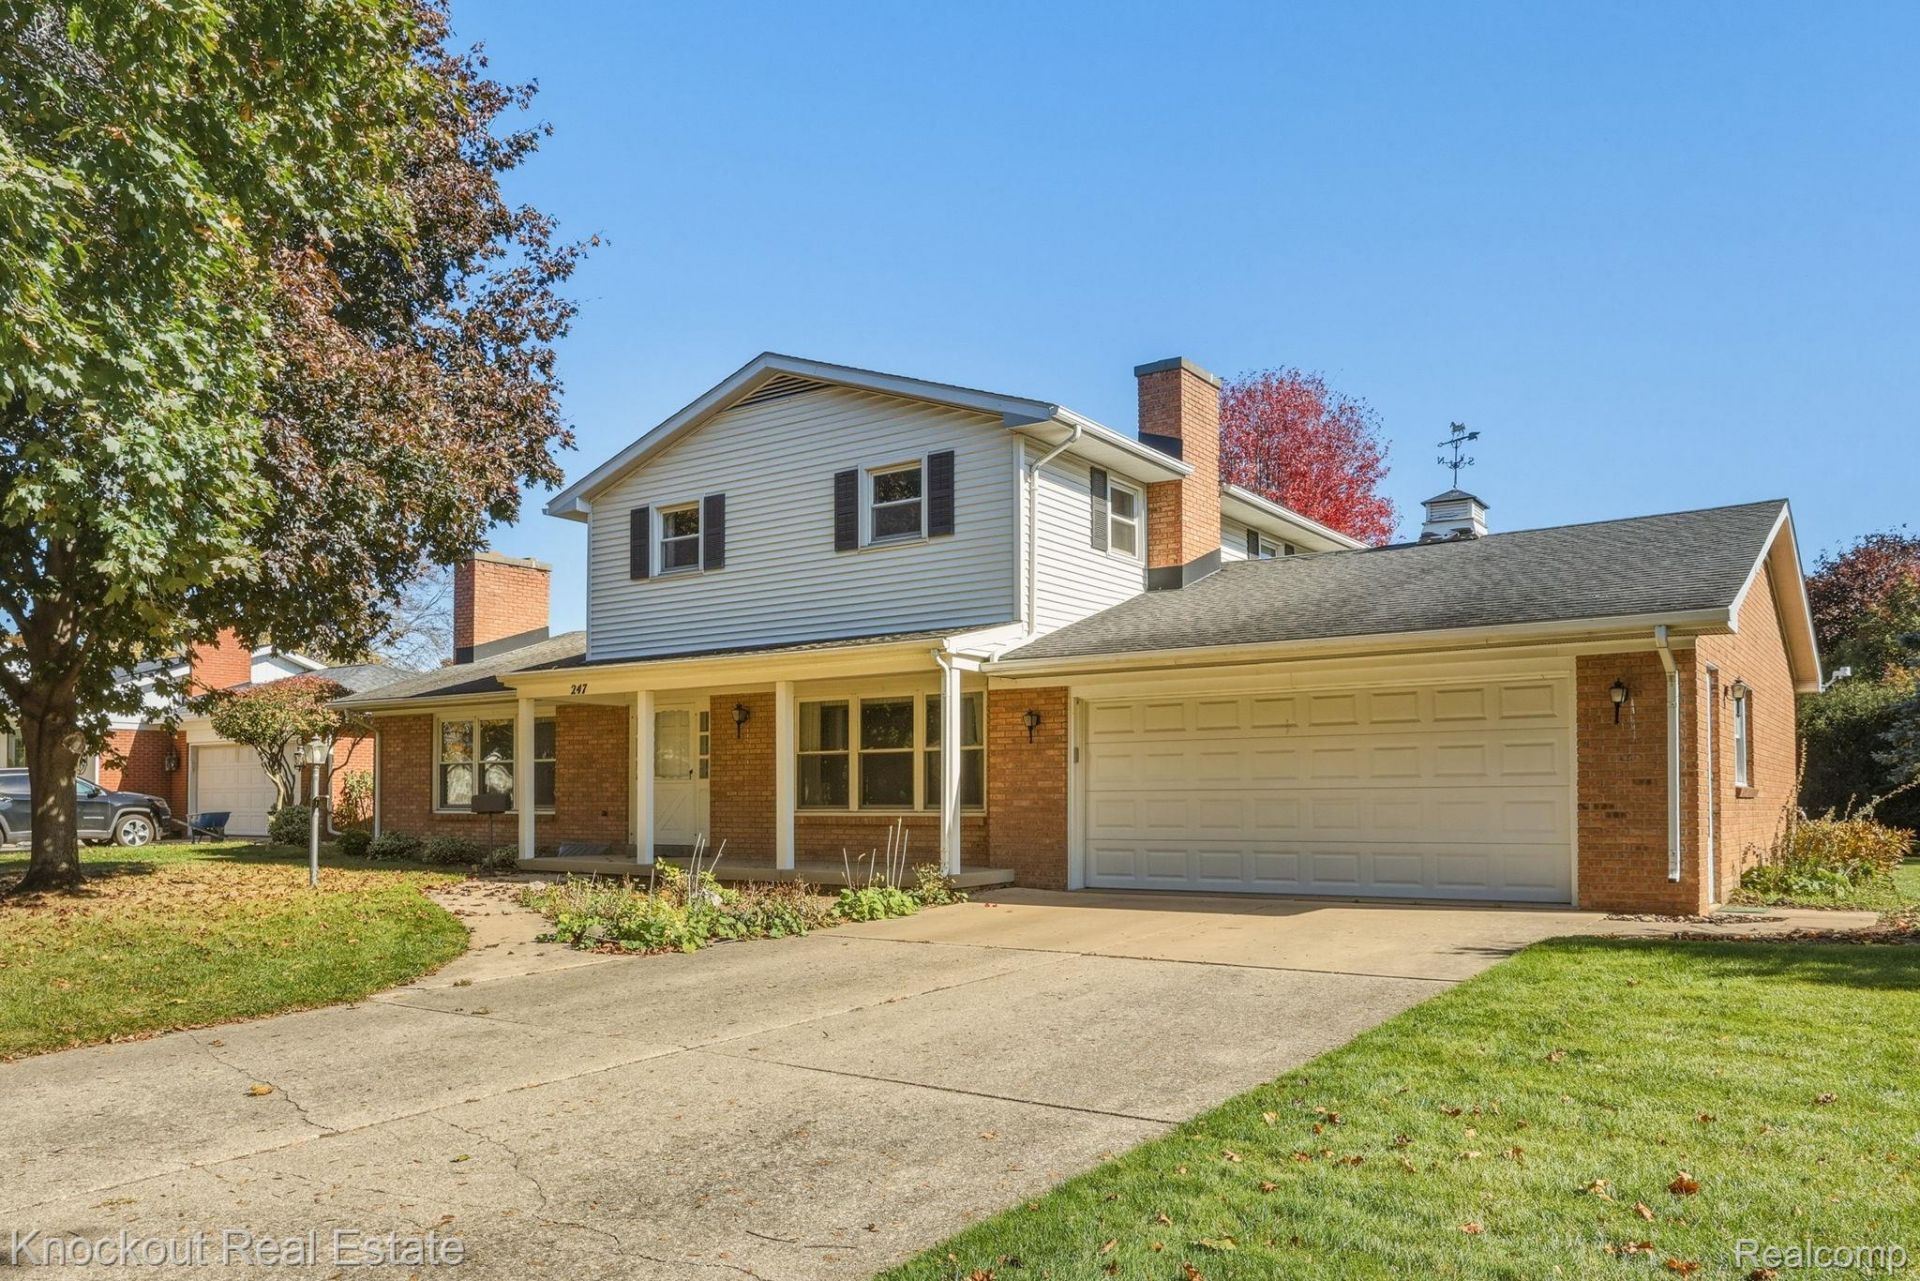
They don't build them quite like this anymore, and with nearly 60 years in the hands of one owner, the possibilities of this one on Harvest are anything but dated. In one of Frankenmuth's desirable neighborhoods with 2,405 square feet and an additional 600 square feet of living space in the basement, this home is primed for its next chapter. Walk in the door to a home that may just take you back to 1968 in a sense, but notice the thoughtful flow and space that you'll find on every turn. The wall of windows windows spotlight the living room that features a brick-surround real wood fireplace that flows into the traditional dining room. The kitchen has granite countertops, a majority of stainless steel appliances and plenty of countertop space to prepare meals. There's also a den that's a perfect reading room and a family room with another wood-burning fireplace, that could potentially double as a first floor bedroom room, on the entry level. Upstairs, the primary bedroom has a wall of closets and drawers and its own private bathroom. The basement opens great opportunity as well, with a second kitchen, wood burning fireplace, and a cool vibe. There's also plenty of great storage space. The three seasons is a special place, overlooking the private backyard, with brick character paired nicely with its wood features. This home has nearly 60 years of history, waiting for the next chapter.
Property Features
Property Type: Residential - Single Family
Basement: Yes
Basement: Finished, Full
Cooling: Central Air
Garage: 2 car attached
Heating: Forced Air, Natural Gas
Home Style: Colonial
Lot Size: 0.24 Acres
Roof Type: Asphalt
Stories: 1.5
Taxes: $4,188
Year Built: 1968
Amenities
High Speed Internet
Lighting
Feature Descriptions
Appliances: Dishwasher, Disposal, Dryer, Free Standing Electric Range, Free Standing Refrigerator, Washer
Community Features: Sidewalks
Days on Site: 1
Exterior: Brick, Vinyl Siding
Fencing: Fencing Allowed
Fireplace: Basement, Living Room, Wood Burning
Laundry: Laundry Room
Lot: Sprinklers
Lot Dimensions: 88.85X120
Parcel#: 03116234151000
Parking: Two Car Garage, Attached, Garage Door Opener
Parking Notes: Two Car Garage, Attached, Garage Door Opener
Patio/Porch: Enclosed, Patio, Porch
Pets Allowed: Yes
Security: Carbon Monoxide Detectors, Smoke Detectors
Sewer: Public Sewer
Summer Tax: 2354
Water: Public
Winter Tax: 1834
Room Sizes
Four Season Room: 10 X 23
Kitchen: 11 X 14
Bath Lav: 6 X 5
Family Room: 21 X 14
Fle X Room: 23 X 10
Dining Room: 13 X 14
Living Room: 16 X 20
Primary Bedroom: 16 X 15
Primary Bathroom: 9 X 5
Bedroom: 13 X 10
Bath Full: 11 X 5
Kitchen2nd: 23 X 11
Laundry: 10 X 10
Local Schools
School District: Frankenmuth
Listed By / Shown By
Listed By
Agency Name: Knockout Real Estate
Agency Phone: 9896526300
Shown By
Agent Name: Nathan Oake
Agent Phone: (734) 845-0680
Agency Title: Griffith Realty

Estimate Your Payment
Estimated Payment
$ 1,355.64 per month $890.00 Principal & Interest $349.00 Property Tax $116.64 Homeowner's InsuranceChange Payment Information

IDX provided courtesy of Realcomp II Ltd.
©2021 Realcomp II Ltd. Shareholders
Privacy Policy / DMCA Notice / ADA Accessibility


This site is hosted, designed and copyright
© 1994 - 2026 by
Delta Media Group, Inc. -- Patent Pending --
247 Harvest Lane | MLS# 20261085806
This single family home located at 247 Harvest Lane, Frankenmuth, Mi 48734 is currently listed for sale with an asking price of $399,900. This property was built in 1968 and has 3 bedrooms and 2 full and 1 partial baths with 3005 sq. ft. Harvest Lane is located in the E A S T G A T E S U B subdivision within the Frankenmuth school district. Search E A S T G A T E S U B real estate on noake.griffithrealty.com today.