NathanOake

BEDS3
BATHS1 full 1 partial
SQUARE FEET1,787
MLS#20261057828
STATUSPending
PROPERTY TYPEResidential - Single Family
SUBDIVISIONM E A D O W B R O O K G L E N S N O 3
SCHOOLNovi
Property Description
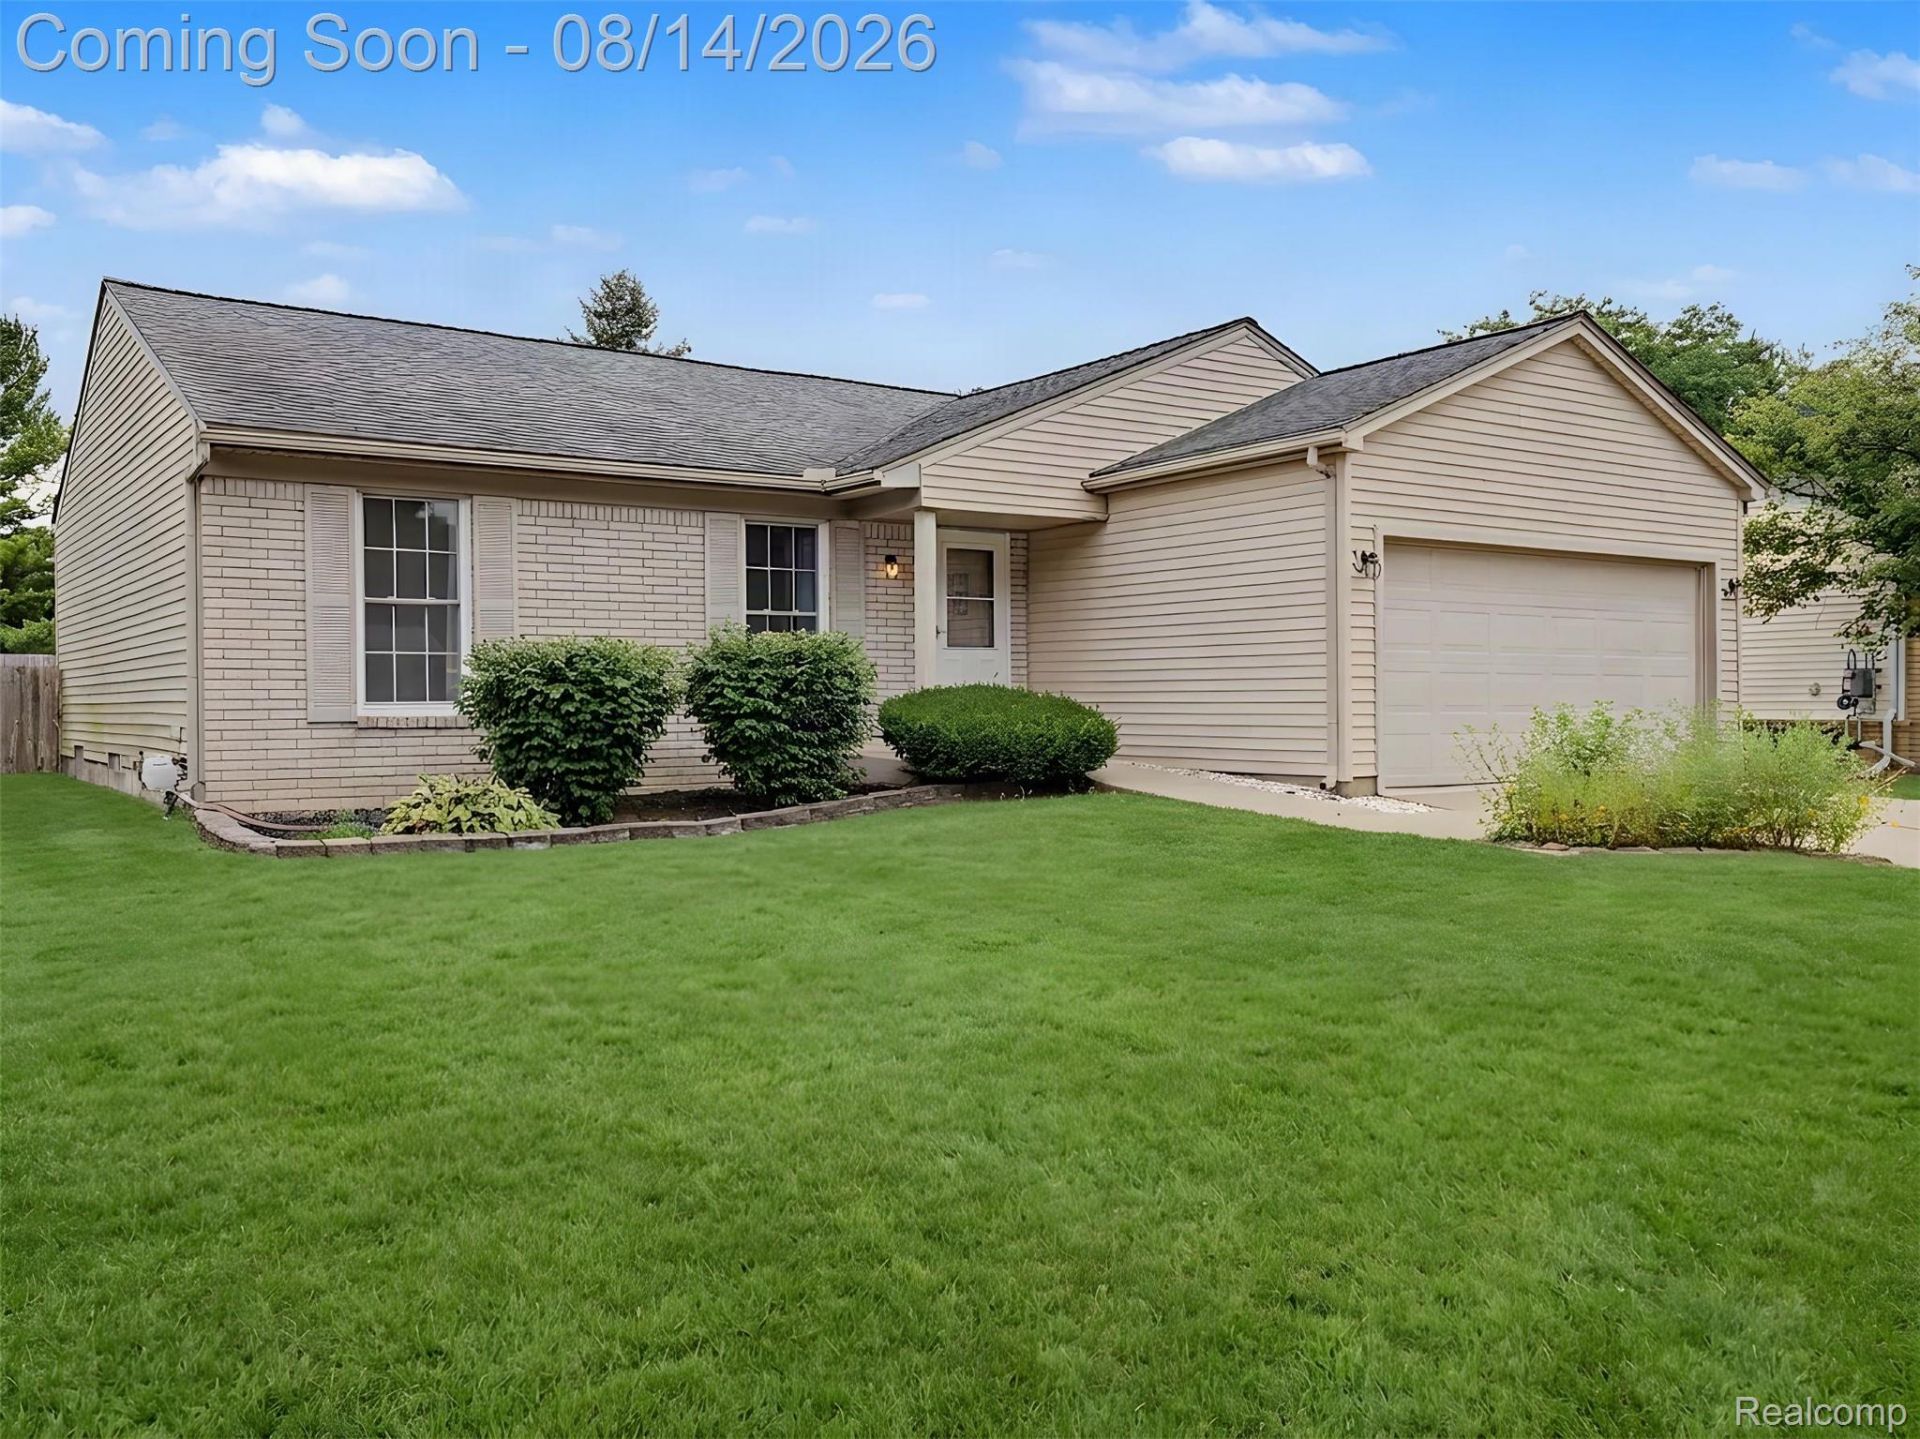
Welcome to this well-maintained ranch home located within one of Novi's most sought-after neighborhoods, Glen Meadows. A wonderful family-oriented community with the bonus of being within the award-winning Novi School District. Great convenience to expressways, shopping, restaurants, schools & recreation. This home features 3 beds & 1.5 baths. The primary bedroom is roomy & connected to the main bath with dual entry doors and a walk-in closet. The kitchen contains granite countertops, oak cabinets & newer stainless steel appliances. Freshly painted. Partially finished basement, great for entertaining & additional living space. Tons of storage as well as a bonus room, ideal for a home office, craft room, or even added guest space. Relax & enjoy your beautiful, spacious fenced-in backyard complete with a large covered deck, the perfect spot to unwind & soak up the summer. Immediate occupancy. Past updates include a dimensional roof, vinyl siding & vinyl windows. Come take a look today!
Property Features
Property Type: Residential - Single Family
Basement: Yes
Basement: Partially Finished
Cooling: Ceiling Fans, Central Air
Fenced: Yes
Garage: 2 car attached
Heating: Forced Air, Natural Gas
Home Style: Ranch
Lot Size: 0.18 Acres
Roof Type: Asphalt
Stories: 1.0
Taxes: $3,060
Year Built: 1976
Amenities
Entrance Foyer
High Speed Internet
Feature Descriptions
Appliances: Disposal, Dryer, Energy Star Qualified Dishwasher, Energy Star Qualified Refrigerator, Energy Star Qualified Washer, Free Standing Gas Range, Free Standing Refrigerator, Humidifier, Microwave, Self Cleaning Oven, Stainless Steel Appliances, Washer
Community Features: Sidewalks
Days on Site: 29
Exterior: Aluminum Siding, Brick, Vinyl Siding
Fencing: Back Yard, Fenced
HOA Fee: 60/ Annually
Laundry: Gas Dryer Hookup, Washer Hookup
Lot: Level
Lot Dimensions: 60X128.8
Parcel#: 2223431012
Parking: Two Car Garage, Assigned2 Spaces, Attached, Driveway, Electricityin Garage, Garage Door Opener
Parking Notes: Two Car Garage, Assigned2 Spaces, Attached, Drivew
Patio/Porch: Covered, Deck, Porch
Pets Allowed: Cats Ok, Dogs Ok
Security: Carbon Monoxide Detectors, Smoke Detectors
Sewer: Public Sewer
Summer Tax: 2453
Utilities: Underground Utilities
Water: Public
Window: EnergyStarQualifiedWindows
Winter Tax: 607
Room Sizes
Living Room: 15 X 15
Kitchen: 11 X 11
Dining Room: 10 X 9
Primary Bedroom: 15 X 12
Bedroom: 11 X 9
Bath Dual Entry: 9 X 5
Bath Lav: 5 X 4
Local Schools
School District: Novi
Listed By / Shown By
Listed By
Agency Name: Vision Realty Centers
Agency Phone: 2488806843
Shown By
Agent Name: Nathan Oake
Agent Phone: (734) 845-0680
Agency Title: Griffith Realty

Estimate Your Payment
Estimated Payment
$ 1,161.20 per month $801.20 Principal & Interest $255.00 Property Tax $105.00 Homeowner's InsuranceChange Payment Information

IDX provided courtesy of Realcomp II Ltd.
©2021 Realcomp II Ltd. Shareholders
Privacy Policy / DMCA Notice / ADA Accessibility


This site is hosted, designed and copyright
© 1994 - 2026 by
Delta Media Group, Inc. -- Patent Pending --
24720 Kings Pointe | MLS# 20261057828
This single family home located at 24720 Kings Pointe, Novi, Mi 48375 is currently listed for sale with an asking price of $360,000. This property was built in 1976 and has 3 bedrooms and 1 full and 1 partial baths with 1787 sq. ft. Kings Pointe is located in the M E A D O W B R O O K G L E N S N O 3 subdivision within the Novi school district. Search M E A D O W B R O O K G L E N S N O 3 real estate on noake.griffithrealty.com today.