NathanOake

BEDS3
BATHS3 full 1 partial
SQUARE FEET2,444
MLS#20261023915
STATUSPending
PROPERTY TYPEResidential - Condominium
SUBDIVISIONA U T U M N R I D G E C O N D O
SCHOOLSouthfieldPublicSchools
Property Description
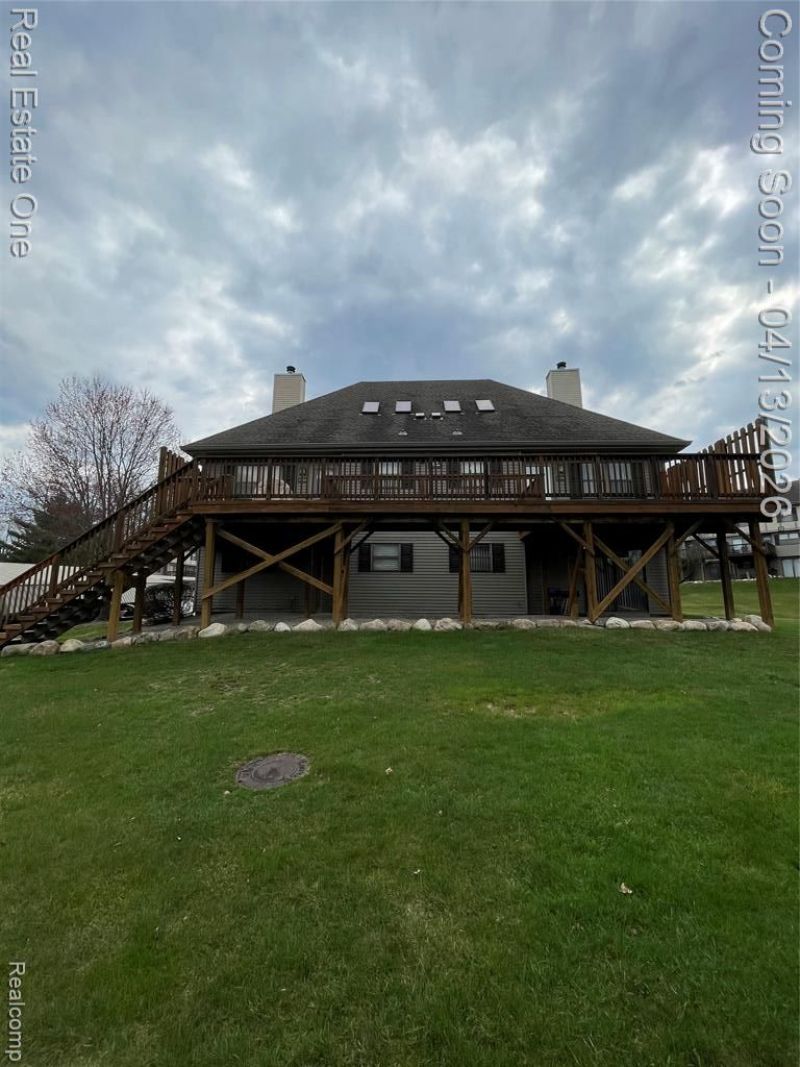
Welcome home to this beautifully updated, move-in-ready condo offering the perfect blend of space, style, and functionality. Featuring 3 spacious bedrooms, 3 full bathrooms, plus an additional half bath, this layout is incredibly hard to find!Step inside to discover a completely renovated interior from top to bottom, showcasing modern finishes, fresh updates, and a clean, contemporary feel throughout. The open living areas provide plenty of natural light and flow seamlessly into the kitchen and dining spaces-ideal for both everyday living and entertaining.The finished basement adds significant additional living space-perfect for a family room, home office, guest suite, or recreation area.Enjoy the convenience of:All kitchen appliances includedWasher and dryer negotiableUpdated systems and finishes throughoutWith over 2,400 sq ft of total finished living space including the basement , this condo offers exceptional value and versatility.If you've been searching for space, updates, and a rare bathroom count in a condo-this is the one.
Property Features
Property Type: Residential - Condominium
Basement: Yes
Basement: Finished
Heating: Forced Air, Natural Gas
Home Style: Bungalow, End Unit
Stories: 1.5
Taxes: $3,384
Year Built: 1981
Feature Descriptions
Appliances: Dishwasher, Free Standing Refrigerator, Gas Cooktop
Days on Site: 150
Exterior: Brick, Vinyl Siding
Fireplace: Living Room
HOA Fee: 400/ Monthly
Parcel#: 2429202120
Parking: No Garage
Parking Notes: No Garage
Pets Allowed: Yes
Pool: Community
Sewer: Public Sewer, Sewer At Street
Summer Tax: 2680
Water: Other
Winter Tax: 704
Room Sizes
Living Room: 17 X 11
Dining Room: 6 X 9
Bedroom: 14 X 14
Kitchen: 6 X 8
Local Schools
School District: SouthfieldPublicSchools
Listed By / Shown By
Listed By
Agency Name: Real Estate One-Southfield
Agency Phone: 2487230055
Shown By
Agent Name: Nathan Oake
Agent Phone: (734) 845-0680
Agency Title: Griffith Realty

Estimate Your Payment
Estimated Payment
$ 760.27 per month $422.86 Principal & Interest $282.00 Property Tax $55.42 Homeowner's InsuranceChange Payment Information

IDX provided courtesy of Realcomp II Ltd.
©2021 Realcomp II Ltd. Shareholders
Privacy Policy / DMCA Notice / ADA Accessibility


This site is hosted, designed and copyright
© 1994 - 2026 by
Delta Media Group, Inc. -- Patent Pending --
24738 Cashmere Court, Unit 120 | MLS# 20261023915
This condo located at 24738 Cashmere Court, Unit 120, Southfield, Mi 48033 is currently listed for sale with an asking price of $190,000. This property was built in 1981 and has 3 bedrooms and 3 full and 1 partial baths with 2444 sq. ft. Cashmere Court, Unit 120 is located in the A U T U M N R I D G E C O N D O subdivision within the SouthfieldPublicSchools school district. Search A U T U M N R I D G E C O N D O real estate on noake.griffithrealty.com today.