NathanOake

BEDS3
BATHS2 full
SQUARE FEET1,523
MLS#20261069073
STATUSActive
PROPERTY TYPEResidential - Single Family
SUBDIVISIOND U C K L A K E P A R K
SCHOOLHuronValley
Property Description
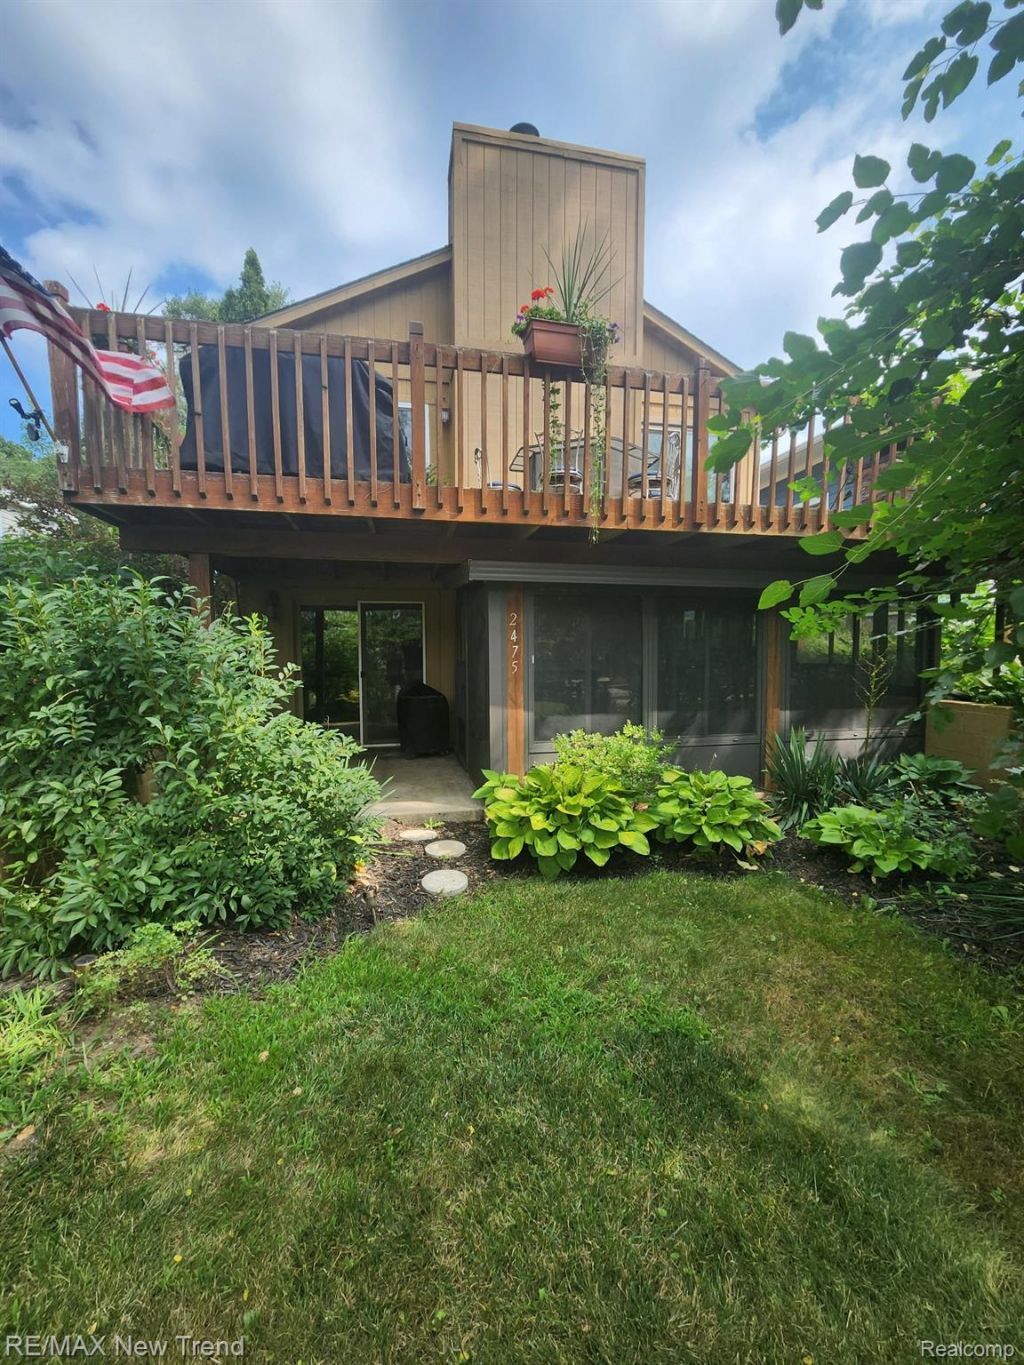
Welcome home to this stunning open concept 3 bedroom ranch featuring cathedral ceilings, a striking fieldstone fireplace, and sun-filled windows with Duck Lake views from the south, and Highland Hills Golf Course views from the north. The finished walkout lower level offers a spacious family room with a two-sided fireplace, bedroom, full bath, and expansive door walls. Relax year-round in the sunroom with southern exposure and patio access, or entertain on the large wraparound deck overlooking the back yard. Enjoy optional lake privileges on private all-sports Duck Lake with beach and boat launch. Access to Lester Beach on White Lake. Conveniently located near M-59, downtown Milford, shopping, Alpine Valley Ski Resort, and thousands of acres of parks and recreation. All M&D approximate. BATVAI
Property Features
Property Type: Residential - Single Family
Basement: Daylight, Finished, Walk Out Access
Basement: Yes
Cooling: Ceiling Fans, Central Air
Heating: Forced Air, Natural Gas
Home Style: Ranch
Lot Size: 0.14 Acres
Roof Type: Asphalt
Stories: 1.0
Taxes: $4,107
Year Built: 1988
Feature Descriptions
Appliances: Dishwasher, Disposal, Dryer, Free Standing Electric Range, Free Standing Refrigerator, Microwave, Washer
Body of Water: Duck Lake
Days on Site: 9
Exterior: Brick, Wood Siding
Fireplace: Basement, Family Room, Wood Burning
HOA Fee: 50/ Optional
Lot Dimensions: 40 X 150
Other Structures: Sheds
Parcel#: 1112104002
Parking: Driveway, No Garage
Parking Notes: Driveway, No Garage
Patio/Porch: Deck
Sewer: Septic Tank
Summer Tax: 2627
Water: Well
Water Features: All Sports Lake, Lake Privileges
Winter Tax: 1480
Room Sizes
Primary Bedroom: 12 X 14
Bedroom: 8 X 11
Bath Dual Entry: 5 X 12
Bath Full: 7 X 7
Living Room: 14 X 14
Family Room: 16 X 21
Kitchen: 8 X 9
Dining Room: 9 X 10
Local Schools
School District: HuronValley
Listed By / Shown By
Listed By
Agency Name: RE/MAX New Trend
Agency Phone: 2485535050
Shown By
Agent Name: Nathan Oake
Agent Phone: (734) 845-0680
Agency Title: Griffith Realty

Estimate Your Payment
Estimated Payment
$ 1,084.83 per month $656.54 Principal & Interest $342.25 Property Tax $86.04 Homeowner's InsuranceChange Payment Information

IDX provided courtesy of Realcomp II Ltd.
©2021 Realcomp II Ltd. Shareholders
Privacy Policy / DMCA Notice / ADA Accessibility


This site is hosted, designed and copyright
© 1994 - 2026 by
Delta Media Group, Inc. -- Patent Pending --
2475 Jackson Boulevard | MLS# 20261069073
This single family home located at 2475 Jackson Boulevard , Highland Township, Mi 48356 is currently listed for sale with an asking price of $295,000. This property was built in 1988 and has 3 bedrooms and 2 full baths with 1523 sq. ft. Jackson Boulevard is located in the D U C K L A K E P A R K subdivision within the HuronValley school district. Search D U C K L A K E P A R K real estate on noake.griffithrealty.com today.