NathanOake

BEDS3
BATHS1 full 1 partial
SQUARE FEET1,352
MLS#20261070871
STATUSActive
PROPERTY TYPERental - Single Family
SUBDIVISIONM U C C I A N T E S U B
SCHOOLEastDetroit
Property Description
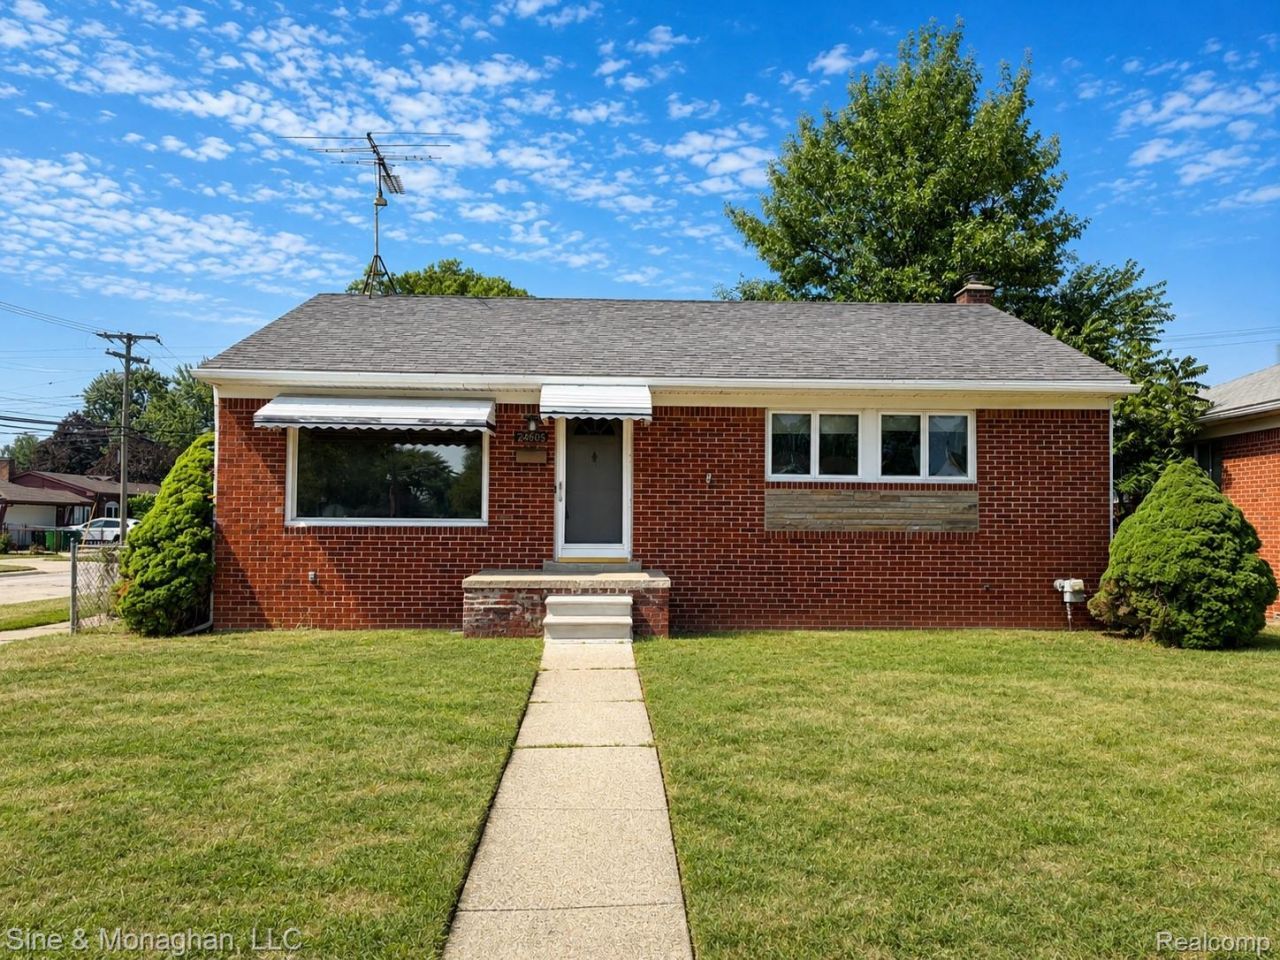
Welcome home to this well-maintained 3-bedroom, 1.1-bath ranch situated on a spacious corner lot in Eastpointe. The interior features recent updates, including refreshed flooring and paint, creating a clean and inviting living space. Outside, enjoy a large fenced yard with plenty of room for relaxing, entertaining, or outdoor activities. Convenient single-level living and a practical layout make this home an excellent lease opportunity. Applications through RentSpree ($50/ adult applicant). Applicants must have 600+ credit score and household income of 2.5x rent. Tenants responsible for utilities, lawn upkeep and snow removal. No pets, no smoking.
Property Features
Property Type: Rental - Single Family
Basement: Yes
Basement: Partially Finished
Cooling: Ceiling Fans, Central Air
Fenced: Yes
Garage: 2
Heating: Forced Air, Natural Gas
Home Style: Ranch
Lot Size: 0.16 Acres
Roof Type: Asphalt, Composition
Stories: 1.0
Taxes: $0
Year Built: 1955
Amenities
Awnings
Chimney Caps
Lighting
Feature Descriptions
Appliances: Disposal, Exhaust Fan, Free Standing Gas Range, Free Standing Refrigerator
Community Features: Sidewalks
Days on Site: 2
Exterior: Brick
Fencing: Back Yard, Fenced
Laundry: Gas Dryer Hookup, Laundry Room, Washer Hookup
Lot Dimensions: 51 X 139
Parcel#: 1428103040
Parking: Two Car Garage, Detached, Driveway, Electricityin Garage, Garage Faces Side
Parking Notes: Two Car Garage, Detached, Driveway, Electricityin
Patio/Porch: Covered, Porch
Pets Allowed: No
Sewer: Public Sewer
Water: Public
Room Sizes
Kitchen: 10 X 8
Dining Room: 10 X 9
Living Room: 16 X 13
Bath Full: 10 X 5
Bedroom: 11 X 9
Bath Lav: 6 X 5
Bonus Room: 35 X 13
Laundry: 12 X 6
Local Schools
School District: EastDetroit
Listed By / Shown By
Listed By
Agency Name: Sine & Monaghan LLC
Agency Phone: 3138847000
Shown By
Agent Name: Nathan Oake
Agent Phone: (734) 845-0680
Agency Title: Griffith Realty


IDX provided courtesy of Realcomp II Ltd.
©2021 Realcomp II Ltd. Shareholders
Privacy Policy / DMCA Notice / ADA Accessibility


This site is hosted, designed and copyright
© 1994 - 2026 by
Delta Media Group, Inc. -- Patent Pending --
24805 Johnston Avenue | MLS# 20261070871
This property located at 24805 Johnston Avenue , Eastpointe, Mi 48021 is currently listed for rent with an asking price of $1,700 / Monthly. Johnston Avenue is located within the EastDetroit school district. Search Eastpointe real estate on noake.griffithrealty.com today.