NathanOake

BEDS4
BATHS2 full 2 partial
SQUARE FEET2,838
MLS#20261071500
STATUSActive
PROPERTY TYPEResidential - Condominium
SUBDIVISIONE M E R S O N P A R K
SCHOOLNovi
Property Description
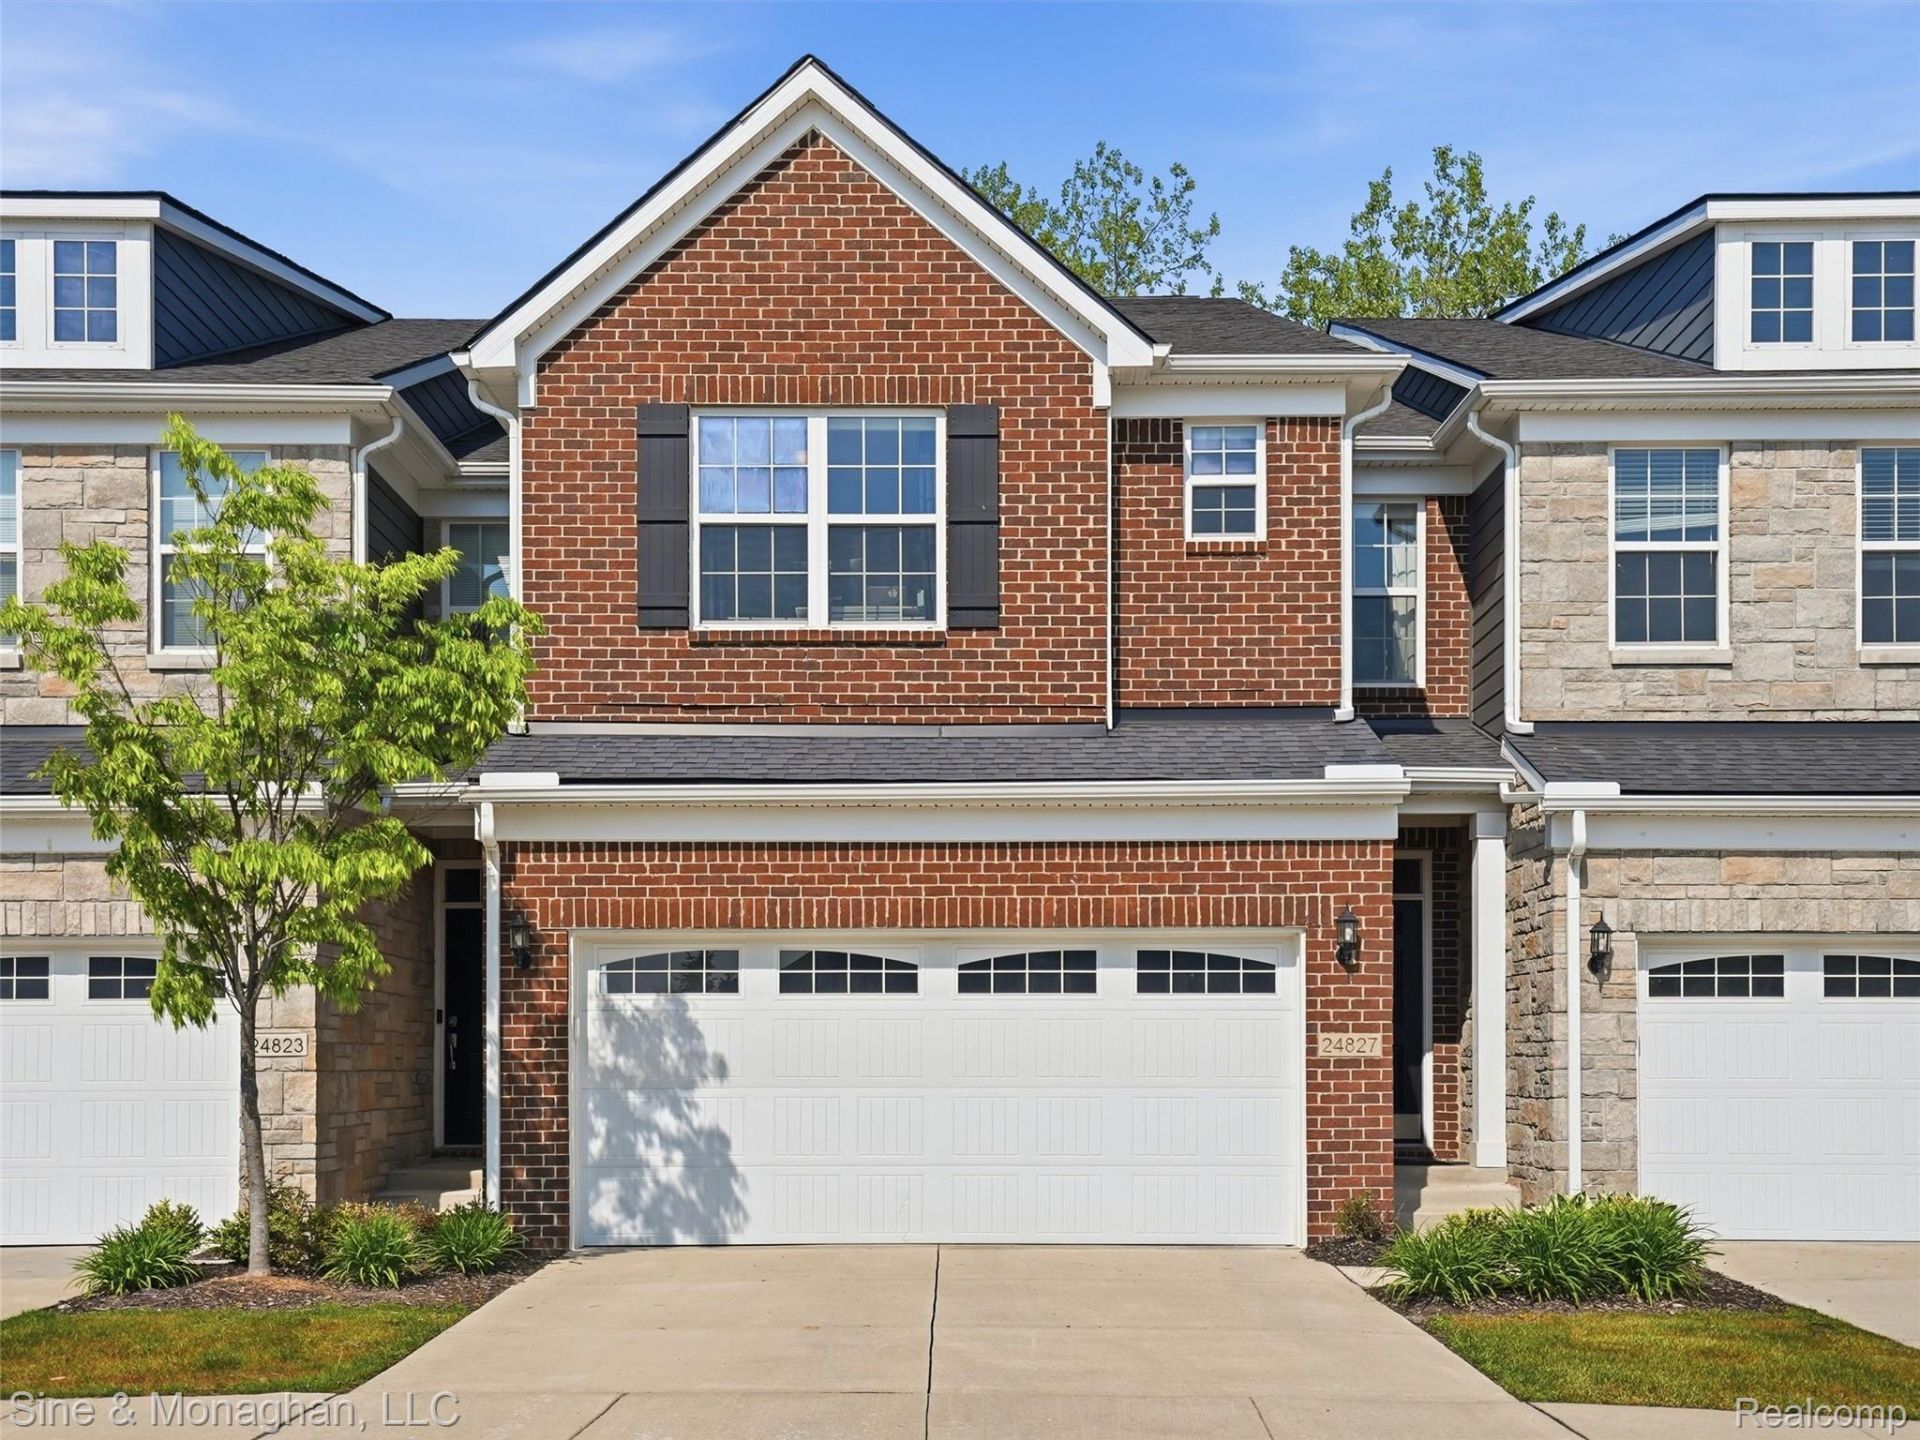
Welcome to 24827 Ivy Rd, a Novi condo designed for the way people live today. With multiple flexible spaces, this home offers flexible spaces for today's work-from-home needs, offering comfortable living areas plus a finished basement with an egress window, closet, and half bath-creating an easy setup for an office, guest space, entertainment area, workout room, or potential 4th bedroom.A major highlight is the private backyard setting, backing to a nature preserve that cannot be built on, giving you lasting privacy from your back windows and outdoor space. The home also features a second floor laundry area in the living quarters, so laundry is more convenient without trips up and down the stairs. The basement half bath adds everyday function whether you are working downstairs, entertaining, or using the lower level as additional living space.The attached garage is wired for an EV charger, and the community features outdoor recreation space and a playground, responsive property management, and a reasonable HOA compared with many condo communities in today's market. Located within the Novi Community School District, one of the area's major location draws. Close to Twelve Oaks Mall, Novi Town Center, West Oaks shopping, dining, parks, trails, and major freeway access, this home offers a rare combination of privacy, convenience, flexibility, and Novi location appeal.
Property Features
Property Type: Residential - Condominium
Basement: Yes
Basement: Finished
Cooling: Ceiling Fans, Central Air
Garage: 2 car attached
Heating: Forced Air, Natural Gas
Home Style: Colonial, Townhouse
Roof Type: Asphalt
Stories: 2.0
Taxes: $8,058
Year Built: 2019
Amenities
High Speed Internet
Feature Descriptions
Appliances: Dishwasher, Dryer, Free Standing Electric Range, Free Standing Refrigerator, Microwave, Stainless Steel Appliances, Washer
Days on Site: 2
Exterior: Brick, Vinyl Siding
HOA Fee: 210/ Monthly
Laundry: Laundry Room
Lot: Sprinklers
Parcel#: 2222404051
Parking: Two Car Garage, Attached, Electricityin Garage, Garage Door Opener
Parking Notes: Two Car Garage, Attached, Electricityin Garage, Ga
Pets Allowed: Yes
Sewer: Sewer At Street
Summer Tax: 6543
Water: Waterat Street
Window: EgressWindows
Winter Tax: 1515
Room Sizes
Kitchen: 19 X 11
Dining Room: 10 X 13
Bath Lav: 5 X 7
Family Room: 18 X 18
Primary Bedroom: 14 X 15
Primary Bathroom: 13 X 15
Bedroom: 9 X 14
Bath Full: 14 X 10
Laundry: 7 X 6
Bonus Room: 10 X 10
Local Schools
School District: Novi
Listed By / Shown By
Listed By
Agency Name: Sine & Monaghan, LLC
Agency Phone: 2485497400
Shown By
Agent Name: Nathan Oake
Agent Phone: (734) 845-0680
Agency Title: Griffith Realty

Estimate Your Payment
Estimated Payment
$ 2,018.22 per month $1,190.68 Principal & Interest $671.50 Property Tax $156.04 Homeowner's InsuranceChange Payment Information

IDX provided courtesy of Realcomp II Ltd.
©2021 Realcomp II Ltd. Shareholders
Privacy Policy / DMCA Notice / ADA Accessibility


This site is hosted, designed and copyright
© 1994 - 2026 by
Delta Media Group, Inc. -- Patent Pending --
24827 Ivy | MLS# 20261071500
This condo located at 24827 Ivy , Novi, Mi 48375 is currently listed for sale with an asking price of $535,000. This property was built in 2019 and has 4 bedrooms and 2 full and 2 partial baths with 2838 sq. ft. Ivy is located in the E M E R S O N P A R K subdivision within the Novi school district. Search E M E R S O N P A R K real estate on noake.griffithrealty.com today.