NathanOake

BEDS4
BATHS2 full 1 partial
SQUARE FEET3,381
MLS#20261069526
STATUSPending
PROPERTY TYPEResidential - Single Family
SCHOOLLanseCreuse
Property Description
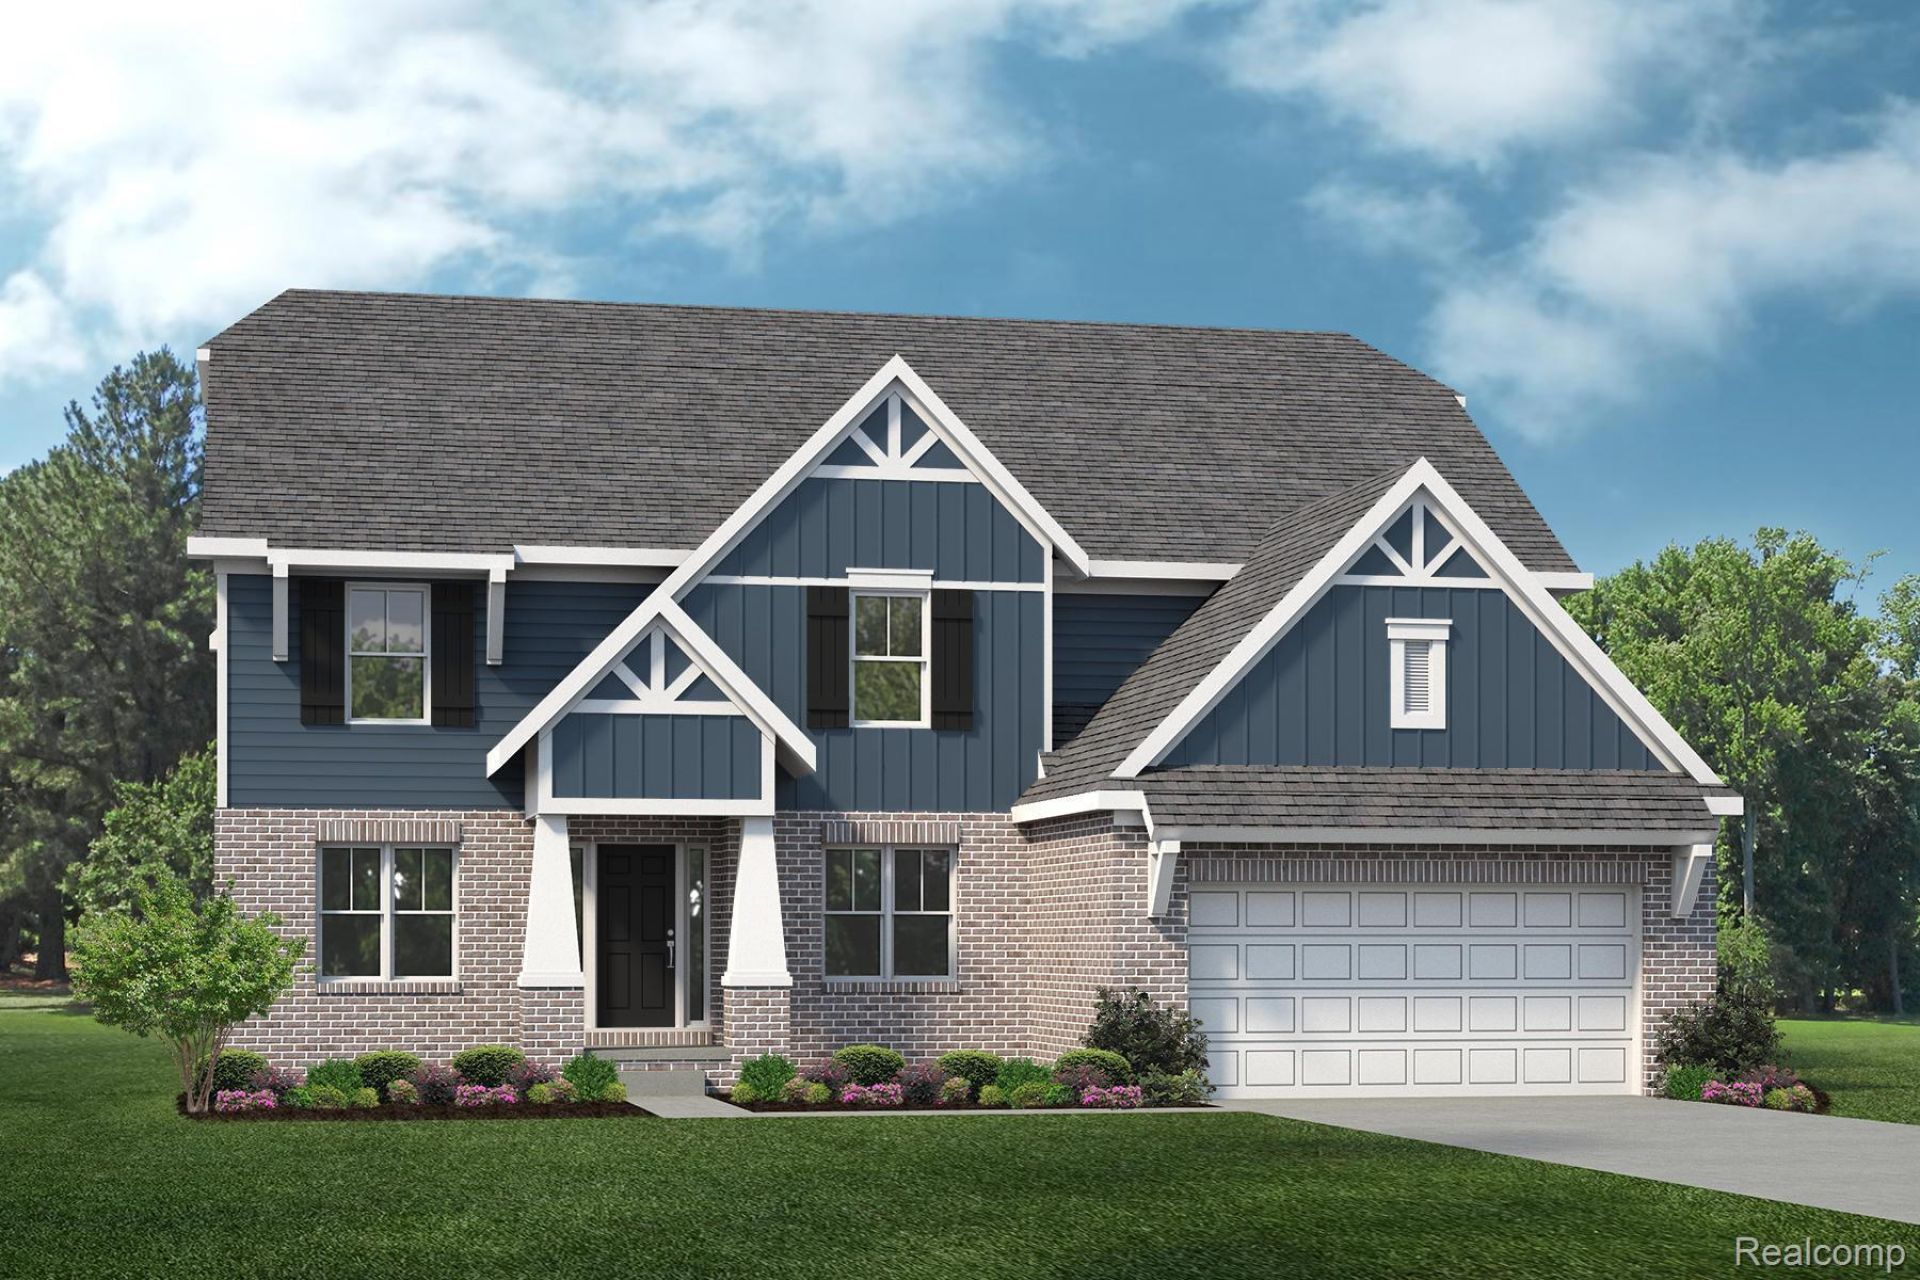
This home is to be built, with an estimated move-in of 8-10 months. New homes in sought after Macomb Twp & within the L'Anse Cruse school district! Lombardo Homes proudly presents the PRINCETON in Sheffield Forest! We offer ranch and colonial-style homes ranging from 2211 to 3172+ sq. ft. This home offers an open concept that is perfect for entertaining and spending time with loved ones. Unwind in your primary bedroom with a private bath. When you're away from home, take advantage of everything that is nearby! Within close proximity to I-94, Partridge Creek mall, a wide variety of dining & shopping, and much more! We include a 10 year structural & basement waterproofing warranties. Photos are of a decorated model or a previously built home. *Love this home, but prefer to build on land? We can build on your lot with Anywhere Lombardo. Contact us for details!
Property Features
Property Type: Residential - Single Family
Basement: Bath Stubbed, Full, Unfinished
Basement: Yes
Cooling: Central Air
Garage: 3
Heating: Forced Air, Natural Gas
Home Style: Colonial
Lot Size: 0.46 Acres
Roof Type: Asphalt
Stories: 2.0
Taxes: $0
Year Built: 2027
Amenities
Programmable Thermostat
Lighting
Feature Descriptions
Appliances: Built In Electric Oven, Dishwasher, Disposal, Exhaust Fan, Gas Cooktop, Humidifier, Microwave, Plumbed For Ice Maker, Range Hood, Stainless Steel Appliances
Days on Site: 7
Exterior: Brick, Vinyl Siding
HOA Fee: 175/ Quarterly
Laundry: Gas Dryer Hookup, Laundry Room
Lot Dimensions: 60X135X89X141X133
Parcel#: 200824405051
Parking: Three Car Garage, Attached, Direct Access, Driveway, Electricityin Garage, Garage Faces Front, Garage Door Opener
Parking Notes: Three Car Garage, Attached, Direct Access, Drivewa
Patio/Porch: Porch
Pets Allowed: Yes
Security: Carbon Monoxide Detectors, Smoke Detectors
Sewer: Public Sewer
Utilities: Cable Available, Underground Utilities
Water: Public
Window: EgressWindows
Room Sizes
Primary Bedroom: 15 X 14
Bedroom: 12 X 11
Breakfast Nook Room: 17 X 10
Great Room: 16 X 16
Kitchen: 14 X 10
Dining Room: 15 X 10
Living Room: 14 X 11
Laundry: 7 X 6
Loft: 13 X 16
Library: 13 X 10
Local Schools
School District: LanseCreuse
Listed By / Shown By
Listed By
Agency Name: Lombardo Realty
Agency Phone: 2484161462
Shown By
Agent Name: Nathan Oake
Agent Phone: (734) 845-0680
Agency Title: Griffith Realty

Estimate Your Payment
Estimated Payment
$ 1,669.54 per month $1,476.09 Principal & Interest $0.00 Property Tax (data not provided by mls) $193.45 Homeowner's InsuranceChange Payment Information

IDX provided courtesy of Realcomp II Ltd.
©2021 Realcomp II Ltd. Shareholders
Privacy Policy / DMCA Notice / ADA Accessibility


This site is hosted, designed and copyright
© 1994 - 2026 by
Delta Media Group, Inc. -- Patent Pending --
24832 White Oak Court | MLS# 20261069526
This single family home located at 24832 White Oak Court , Macomb Township, Mi 48042 is currently listed for sale with an asking price of $663,242. This property was built in 2027 and has 4 bedrooms and 2 full and 1 partial baths with 3381 sq. ft. White Oak Court is located within the LanseCreuse school district. Search Macomb Township real estate on noake.griffithrealty.com today.