NathanOake

BEDS3
BATHS1 full 1 partial
SQUARE FEET1,250
MLS#20261000217
STATUSActive
PROPERTY TYPEResidential - Single Family
SUBDIVISIONF A I R W A Y G O L F C O U R S E S U B
SCHOOLEastDetroit
Property Description
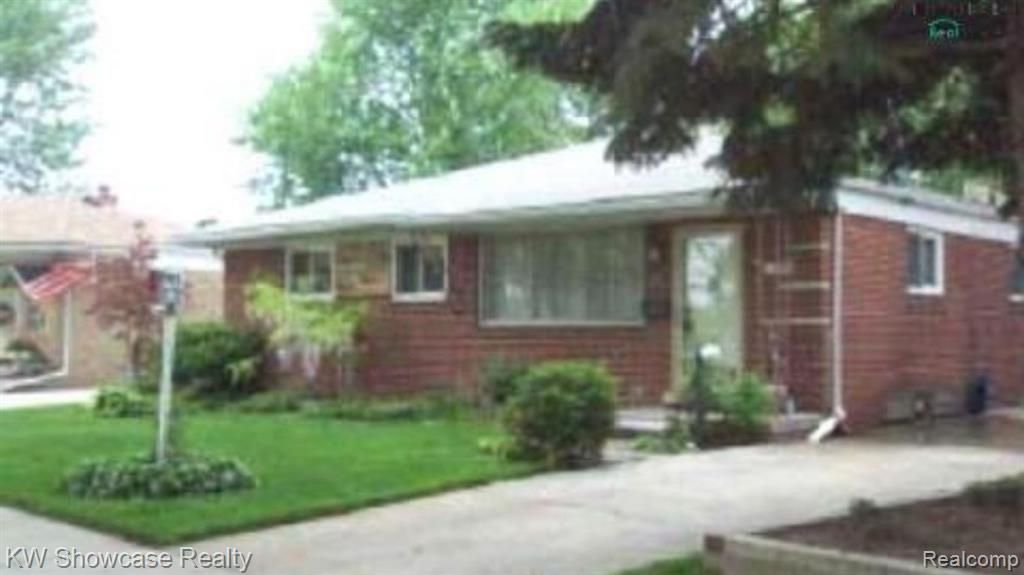
Welcome to a charming brick ranch nestled in the heart of Eastpointe. This cozy abode boasts a perfect blend of comfort and convenience, located minutes from East 10 Mile Rd. and the I-94 entrance way, and accessible to a variety of shopping, dining, and entertainment options. The spacious living area welcomes you with ample light, ideal for hosting guests or simply unwinding after a long day. A spacious bonus room can be used for dining, games, or continuous hours of entertaining. Don't miss your opportunity to make this delightful brick ranch yours! Schedule your private tour today.
Property Features
Property Type: Residential - Single Family
Basement: Unfinished
Basement: Yes
Cooling: Central Air
Garage: 1.5
Heating: Forced Air, Natural Gas
Home Style: Ranch
Lot Size: 0.16 Acres
Stories: 1.0
Taxes: $7,913
Year Built: 1955
Amenities
Awnings
Chimney Caps
Feature Descriptions
Appliances: Disposal, Stainless Steel Appliances
Days on Site: 248
Exterior: Brick, Vinyl Siding
Lot Dimensions: 55X130
Parcel#: 1428127020
Parking: Oneand Half Car Garage, Detached
Parking Notes: Oneand Half Car Garage, Detached
Patio/Porch: Porch
Sewer: Public Sewer
Summer Tax: 7857
Water: Public
Winter Tax: 56.59
Room Sizes
Primary Bedroom: 14 X 14
Bedroom: 12 X 12
Bath Full: 10 X 9
Bath Lav: 8 X 9
Great Room: 20 X 15
Bonus Room: 15 X 12
Kitchen: 15 X 12
Local Schools
School District: EastDetroit
Listed By / Shown By
Listed By
Agency Name: KW Showcase Realty
Agency Phone: 2483602900
Shown By
Agent Name: Nathan Oake
Agent Phone: (734) 845-0680
Agency Title: Griffith Realty

Estimate Your Payment
Estimated Payment
$ 1,188.04 per month $467.37 Principal & Interest $659.42 Property Tax $61.25 Homeowner's InsuranceChange Payment Information

IDX provided courtesy of Realcomp II Ltd.
©2021 Realcomp II Ltd. Shareholders
Privacy Policy / DMCA Notice / ADA Accessibility


This site is hosted, designed and copyright
© 1994 - 2026 by
Delta Media Group, Inc. -- Patent Pending --
24845 Ridgecroft Avenue | MLS# 20261000217
This single family home located at 24845 Ridgecroft Avenue, Eastpointe, Mi 48021 is currently listed for sale with an asking price of $210,000. This property was built in 1955 and has 3 bedrooms and 1 full and 1 partial baths with 1250 sq. ft. Ridgecroft Avenue is located in the F A I R W A Y G O L F C O U R S E S U B subdivision within the EastDetroit school district. Search F A I R W A Y G O L F C O U R S E S U B real estate on noake.griffithrealty.com today.