NathanOake

BEDS3
BATHS2 full
SQUARE FEET1,909
MLS#20261067206
STATUSActive
PROPERTY TYPEResidential - Single Family
SUBDIVISIONH I D D E N V A L L E Y
SCHOOLLapeer
Property Description
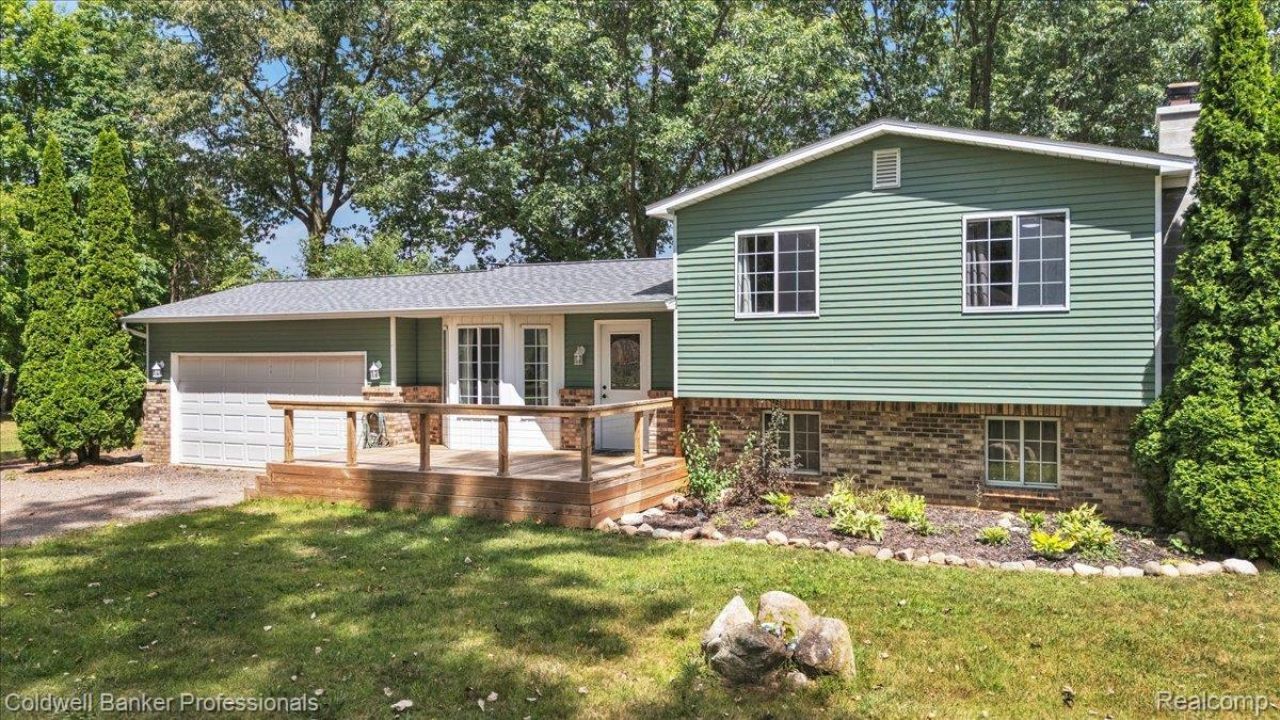
Welcome to the best of both worlds, where cul-de-sac meets country. Nestled at the end of a paved, dead end street, with complete privacy behind you, find your peace in this newly renovated, move-in ready tri-level in Lapeer Schools! Everything in this home has been done, both cosmetically and mechanically, with recent updates including roof, well, water softener, front deck, as well as a new full four piece bathroom, updated kitchen and appliances, as well as new paint and flooring throughout. Enjoy your totally fenced backyard from your covered porch, as well as deck access from the primary bedroom! This is truly a home you can't afford to miss!
Property Features
Property Type: Residential - Single Family
Basement: Yes
Basement: Finished
Fenced: Yes
Garage: 2 car attached
Heating: Forced Air, Natural Gas
Home Style: Split Level
Lot Size: 0.82 Acres
Taxes: $2,139
Year Built: 1980
Feature Descriptions
Days on Site: 16
Exterior: Brick, Vinyl Siding
Fencing: Back Yard, Fenced
Fireplace: Wood Burning Stove
Laundry: Laundry Room
Lot Dimensions: Irregular
Parcel#: 01726001800
Parking: Two Car Garage, Attached
Parking Notes: Two Car Garage, Attached
Sewer: Septic Tank
Summer Tax: 506
Water: Well
Winter Tax: 1633
Room Sizes
Living Room: 18 X 12
Dining Room: 10 X 8
Kitchen: 10 X 10
Bath Dual Entry: 12 X 6
Bath Full: 12 X 8
Bedroom: 11 X 10
Family Room: 18 X 20
Fle X Room: 13 X 9
Laundry: 10 X 6
Local Schools
School District: Lapeer
Listed By / Shown By
Listed By
Agency Name: Coldwell Banker Professionals
Agency Phone: 2486281900
Shown By
Agent Name: Nathan Oake
Agent Phone: (734) 845-0680
Agency Title: Griffith Realty

Estimate Your Payment
Estimated Payment
$ 870.46 per month $612.01 Principal & Interest $178.25 Property Tax $80.21 Homeowner's InsuranceChange Payment Information

IDX provided courtesy of Realcomp II Ltd.
©2021 Realcomp II Ltd. Shareholders
Privacy Policy / DMCA Notice / ADA Accessibility


This site is hosted, designed and copyright
© 1994 - 2026 by
Delta Media Group, Inc. -- Patent Pending --
2488 Springfield Drive | MLS# 20261067206
This single family home located at 2488 Springfield Drive , Oregon Township, Mi 48446 is currently listed for sale with an asking price of $274,990. This property was built in 1980 and has 3 bedrooms and 2 full baths with 1909 sq. ft. Springfield Drive is located in the H I D D E N V A L L E Y subdivision within the Lapeer school district. Search H I D D E N V A L L E Y real estate on noake.griffithrealty.com today.