NathanOake

BEDS3
BATHS2 full
SQUARE FEET2,023
MLS#20261071778
STATUSActive
PROPERTY TYPEResidential - Single Family
SUBDIVISIONP A R A D I S E G A R D E N S S U B
SCHOOLEastDetroit
Property Description
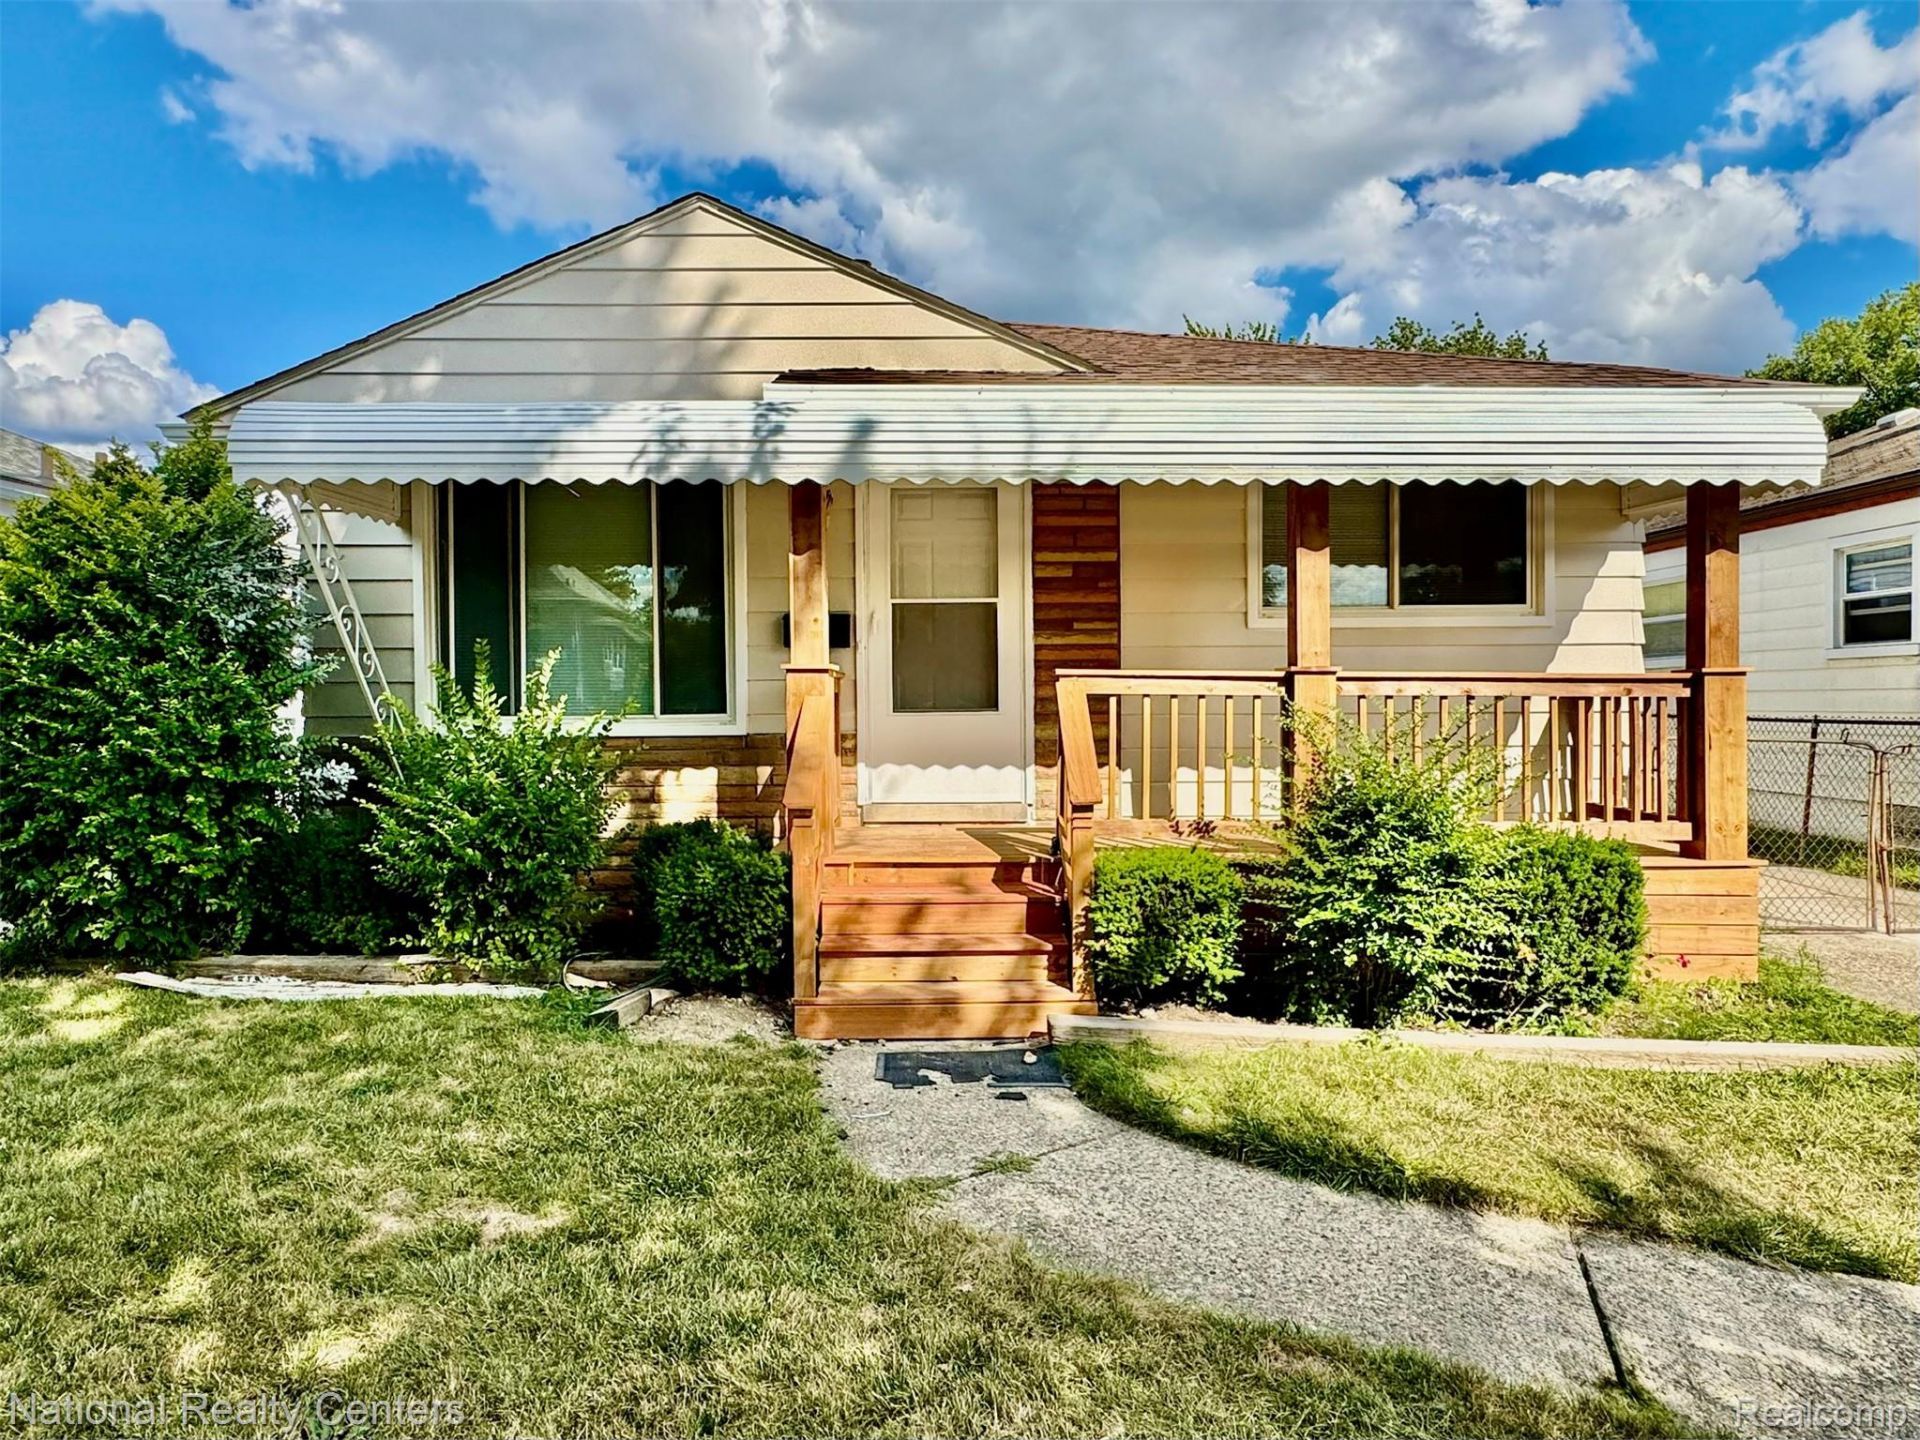
Completely updated from top to bottom, this Ranch home is truly move-in ready! The main level offers an open-concept layout with a color-changing electric fireplace with heat. Custom crown moldings throughout and durable laminate flooring add a touch of elegance. The kitchen is a showstopper - featuring a 6-foot island with barstool overhang, stainless steel appliances (refrigerator, dishwasher, gas stove, and microwave). Three spacious bedrooms and updated lighting throughout complete the main floor, along with vynal double-hung windows for extra natural light. The main bathroom has been fully remodeled with gorgeous marble tile.The finished basement is an entertainer's dream, complete with a full bath featuring a glossy marble stall shower, an oversized laundry room with gas hookup, and a kitchenette boasting quartz countertops, microwave, refrigerator, dishwasher, and a water fountain. The large family room showcases laminate flooring, an electric fireplace, glass block windows, and LED lighting throughout, all complemented by a beautiful open handrail leading down the stairs.Updated mechanicals including the HVAC system installed in 2026.Outside, enjoy a newly updated driveway, an 11x8 concrete patio, an oversized one-car garage, and a fully fenced rear yard - perfect for privacy and entertaining.This home has been meticulously renovated with high-end finishes at every turn - schedule your showing today!
Property Features
Property Type: Residential - Single Family
Basement: Yes
Basement: Finished, Full
Cooling: Central Air
Fenced: Yes
Garage: 1.5
Heating: Forced Air, Natural Gas
Home Style: Ranch
Lot Size: 0.13 Acres
Roof Type: Asphalt
Stories: 1.0
Taxes: $1,685
Year Built: 1954
Amenities
Programmable Thermostat
Feature Descriptions
Appliances: Dishwasher, Free Standing Gas Range, Free Standing Refrigerator, Microwave, Portable Dishwasher, Stainless Steel Appliances
Exterior: Aluminum Siding
Fencing: Back Yard, Fenced
Fireplace: Basement, Living Room
Laundry: Gas Dryer Hookup, Laundry Room, Washer Hookup
Lot: Level
Lot Dimensions: 40X142
Parcel#: 1430101011
Parking: Oneand Half Car Garage, Detached, Direct Access, Driveway, Garage Faces Front, Parking Pad
Parking Notes: Oneand Half Car Garage, Detached, Direct Access, D
Patio/Porch: Covered, Deck, Patio, Porch
Sewer: Public Sewer
Summer Tax: 1603
Utilities: Above Ground Utilities
Water: Public
Winter Tax: 82
Room Sizes
Kitchen: 14 X 14
Living Room: 14 X 13
Bedroom: 10 X 8
Bath Full: 8 X 6
Family Room: 18 X 17
Kitchen2nd: 15 X 9
Laundry: 9 X 9
Local Schools
School District: EastDetroit
Listed By / Shown By
Listed By
Agency Name: National Realty Centers, Inc
Agency Phone: 2489711010
Shown By
Agent Name: Nathan Oake
Agent Phone: (734) 845-0680
Agency Title: Griffith Realty

Estimate Your Payment
Estimated Payment
$ 744.30 per month $533.91 Principal & Interest $140.42 Property Tax $69.97 Homeowner's InsuranceChange Payment Information

IDX provided courtesy of Realcomp II Ltd.
©2021 Realcomp II Ltd. Shareholders
Privacy Policy / DMCA Notice / ADA Accessibility


This site is hosted, designed and copyright
© 1994 - 2026 by
Delta Media Group, Inc. -- Patent Pending --
24884 Hayes Avenue | MLS# 20261071778
This single family home located at 24884 Hayes Avenue, Eastpointe, Mi 48021 is currently listed for sale with an asking price of $239,900. This property was built in 1954 and has 3 bedrooms and 2 full baths with 2023 sq. ft. Hayes Avenue is located in the P A R A D I S E G A R D E N S S U B subdivision within the EastDetroit school district. Search P A R A D I S E G A R D E N S S U B real estate on noake.griffithrealty.com today.