NathanOake

BEDS3
BATHS1 full 1 partial
SQUARE FEET2,052
MLS#20261068371
STATUSActive
PROPERTY TYPEResidential - Single Family
SUBDIVISIONF A I R W A Y G O L F C O U R S E S U B
SCHOOLEastDetroit
Property Description
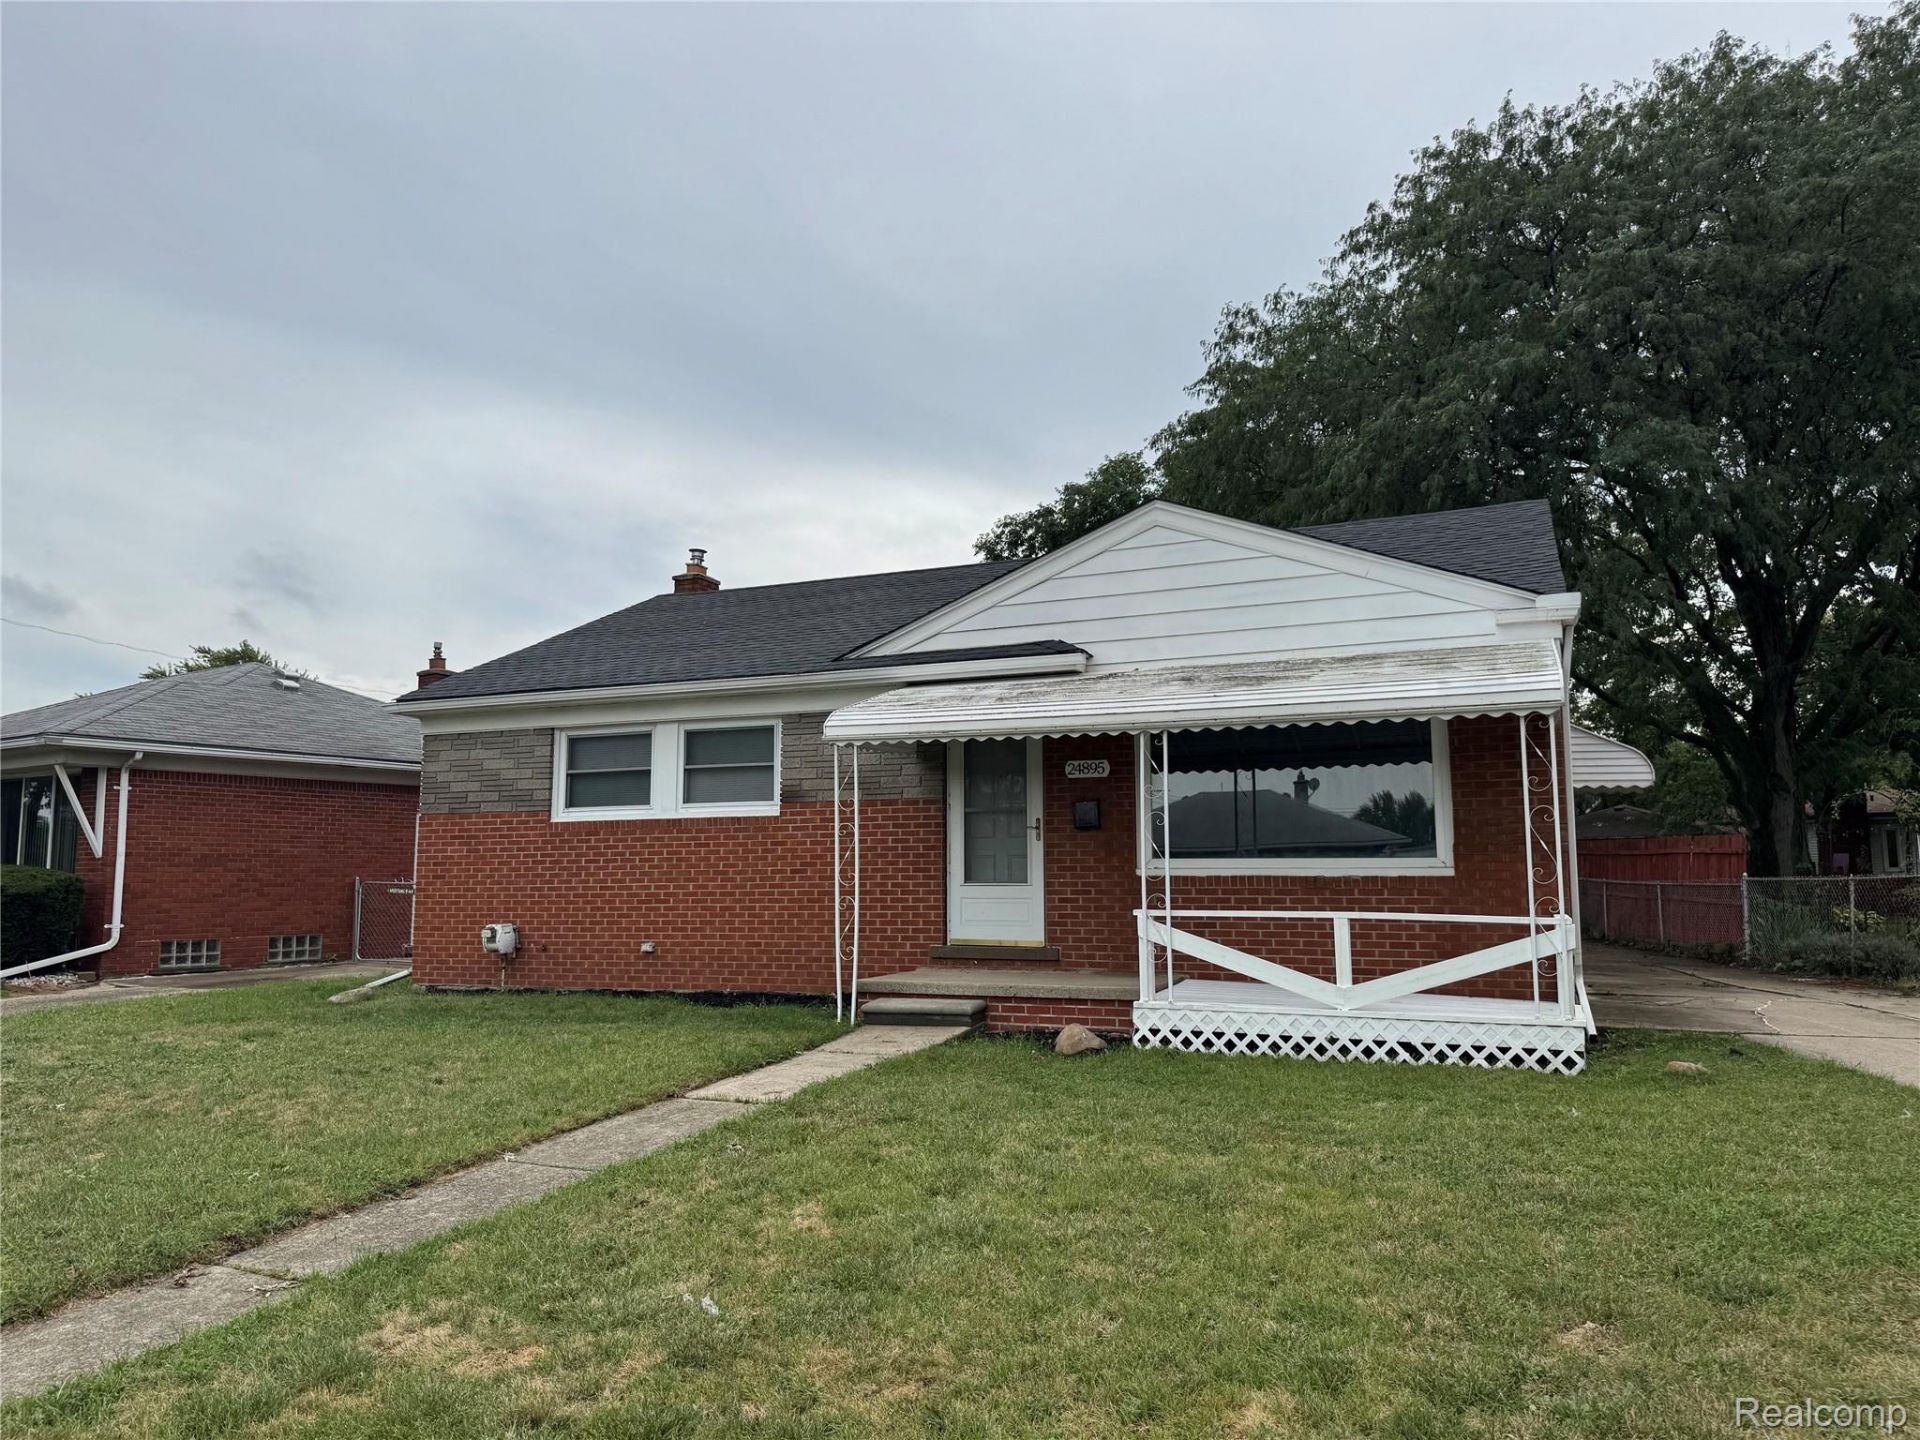
Welcome home to this charming 3-bedroom, 1.5-bathroom brick ranch offering comfortable living space and numerous updates throughout. The home features a bright 3-seasons room, perfect for enjoying your morning coffee or relaxing while overlooking the outdoors.The updated shaker kitchen showcases granite countertops and stainless steel appliances, while the freshly painted interior and new carpeting create a clean, move-in-ready feel. Major updates include a newer roof, furnace, and A/C, providing peace of mind for years to come.The large 2.5-car garage offers plenty of room for vehicles, storage, and hobbies. Downstairs, the large partially finished basement provides valuable additional living and recreation space, complete with a convenient half bathroom.With its solid brick construction, spacious layout, thoughtful updates, and excellent storage, this ranch is a wonderful opportunity to make a house your home!
Property Features
Property Type: Residential - Single Family
Basement: Partially Finished
Basement: Yes
Cooling: Central Air
Garage: 2.5
Heating: Forced Air, Natural Gas
Home Style: Ranch
Lot Size: 0.16 Acres
Stories: 1.0
Taxes: $6,347
Year Built: 1956
Feature Descriptions
Days on Site: 1
Exterior: Brick
Lot Dimensions: 53X129
Parcel#: 1428129006
Parking: Twoand Half Car Garage, Detached
Parking Notes: Twoand Half Car Garage, Detached
Sewer: Public Sewer
Summer Tax: 5772
Water: Community
Winter Tax: 575
Room Sizes
Bedroom: 12 X 10
Living Room: 16 X 13
Kitchen: 9 X 8
Dining Room: 9 X 7
Three Season Room: 16 X 10
Local Schools
School District: EastDetroit
Listed By / Shown By
Listed By
Agency Name: H W Realty
Agency Phone: 2487938791
Shown By
Agent Name: Nathan Oake
Agent Phone: (734) 845-0680
Agency Title: Griffith Realty

Estimate Your Payment
Estimated Payment
$ 1,032.11 per month $444.89 Principal & Interest $528.92 Property Tax $58.30 Homeowner's InsuranceChange Payment Information

IDX provided courtesy of Realcomp II Ltd.
©2021 Realcomp II Ltd. Shareholders
Privacy Policy / DMCA Notice / ADA Accessibility


This site is hosted, designed and copyright
© 1994 - 2026 by
Delta Media Group, Inc. -- Patent Pending --
24895 Beck Avenue | MLS# 20261068371
This single family home located at 24895 Beck Avenue , Eastpointe, Mi 48021 is currently listed for sale with an asking price of $199,900. This property was built in 1956 and has 3 bedrooms and 1 full and 1 partial baths with 2052 sq. ft. Beck Avenue is located in the F A I R W A Y G O L F C O U R S E S U B subdivision within the EastDetroit school district. Search F A I R W A Y G O L F C O U R S E S U B real estate on noake.griffithrealty.com today.