NathanOake

BEDS2
BATHS2 full
SQUARE FEET1,023
MLS#20261071487
STATUSActive
PROPERTY TYPEResidential - Condominium
SUBDIVISIONG R E A T L A K E S T O W E R C O N D O
SCHOOLDetroit
Property Description
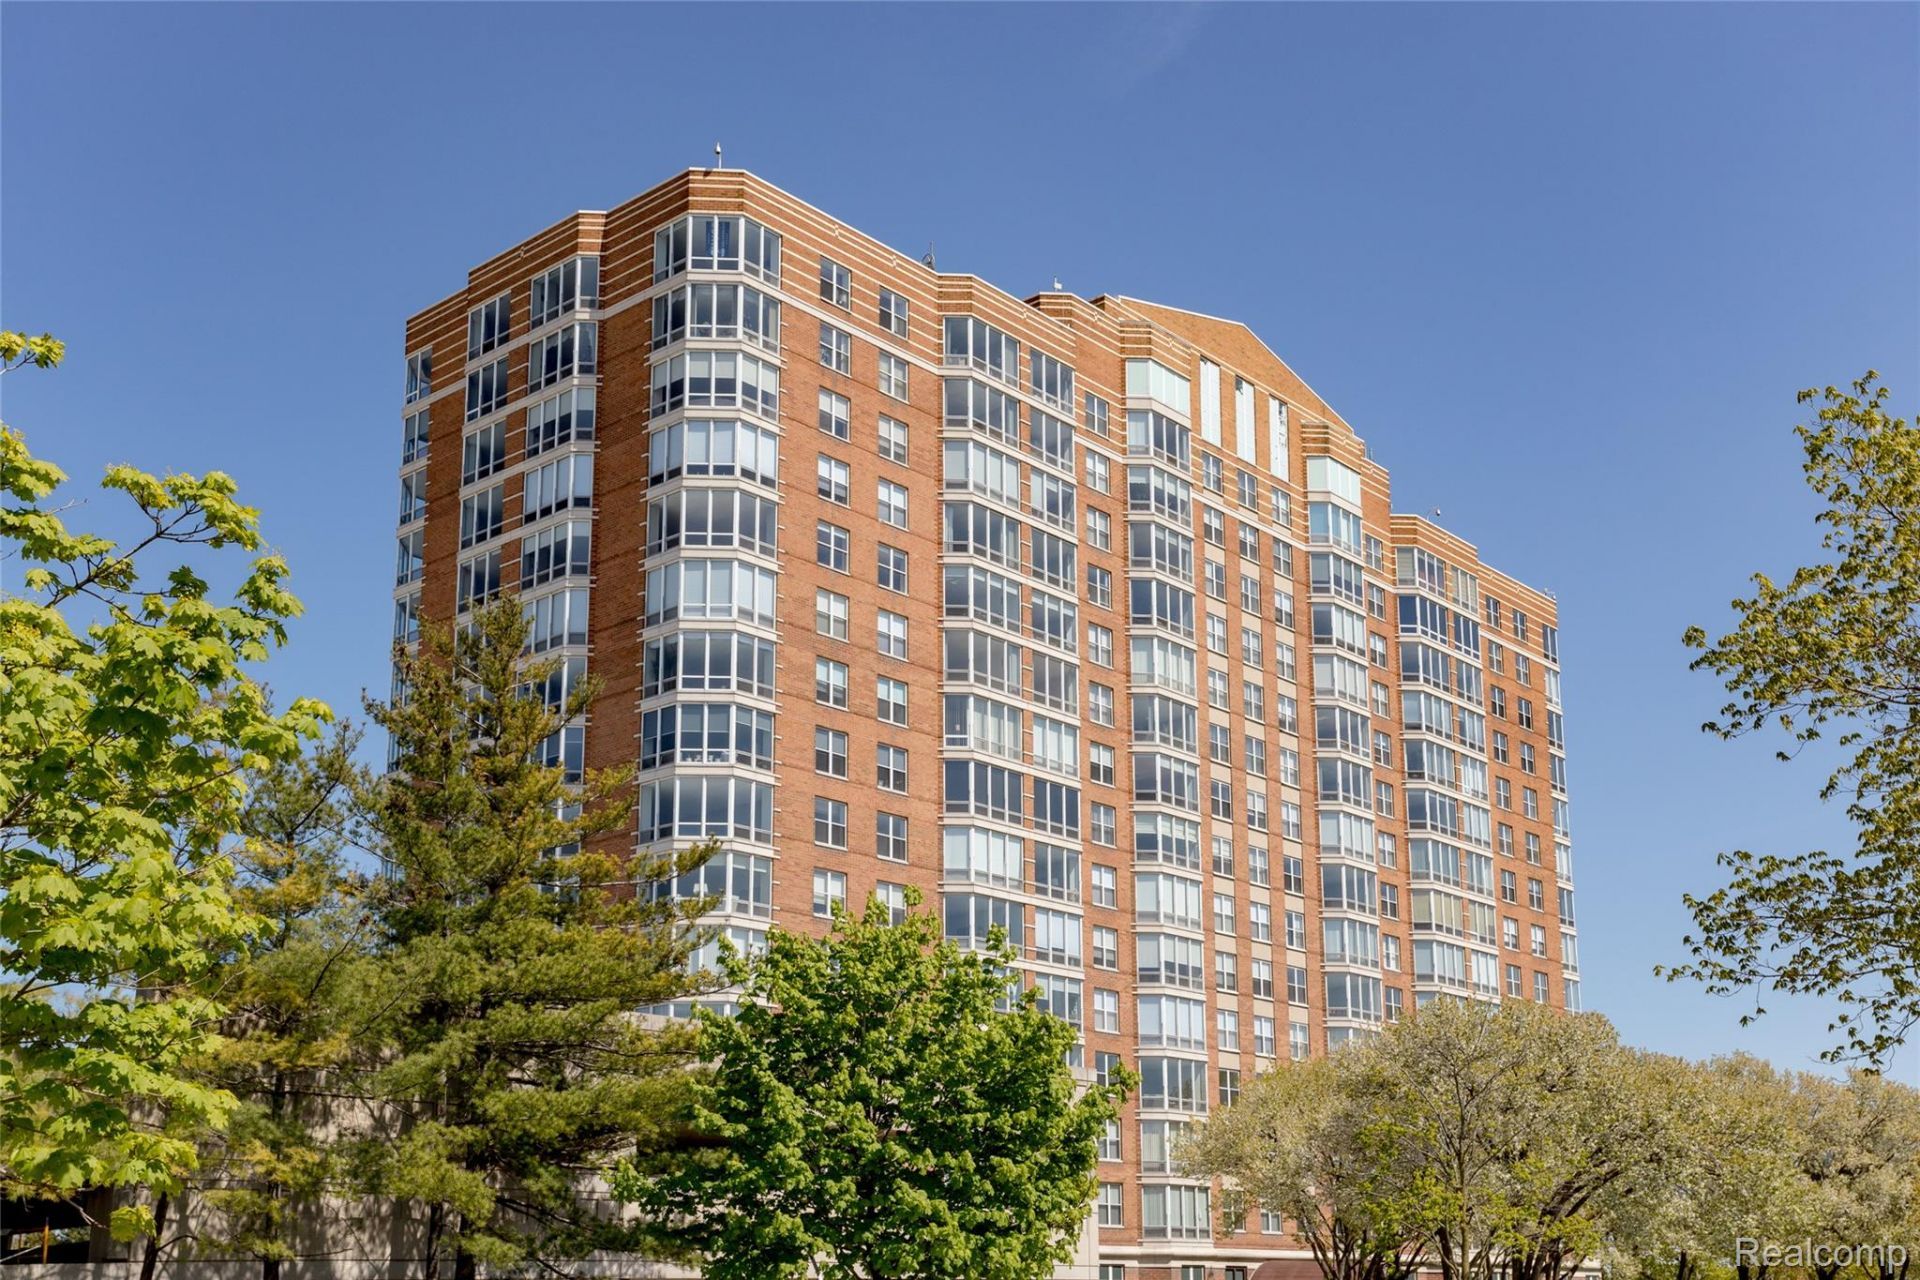
Embrace luxury living in the Great Lakes Tower. This two-bedroom, two-bathroom condo offers floor-to-ceiling bay windows with sweeping views of Belle Isle and the Detroit River. With rare NEZ-R tax abatement in place, property taxes are very low as a primary residence and the NEZ stays in place as a rental as well. The updated modern kitchen features granite countertops, sleek white cabinets, and stainless steel appliances. Gleaming hardwood floors run throughout, and both bedrooms offer views of Belle Isle. Enjoy this gated community's exceptional amenities, which include an onsite fitness center, clubhouse, walking paths connecting to the award-winning Detroit Riverwalk, marina access, a pool, a bike storage room, and 24-hour onsite security. Perfectly located just steps from the Aretha Franklin Amphitheatre and Belle Isle, with a short bike ride to Campus Martius and all of the city's restaurants.
Property Features
Property Type: Residential - Condominium
Cooling: Central Air
Garage: 1 car attached
Heating: Forced Air, Natural Gas
Home Style: High Rise
Stories: 1.0
Taxes: $1,412
Year Built: 1988
Amenities
Gate House
Grounds Maintenance
Lighting
Private Entrance
Feature Descriptions
Appliances: Dishwasher, Disposal, Dryer, Electric Cooktop, Free Standing Gas Oven, Microwave, Washer
Community Features: Fitness Center, Sidewalks
Days on Site: 3
Exterior: Brick
HOA Fee: 720/ Monthly
Parcel#: W23I002017S236
Parking: One Car Garage, Attached
Parking Notes: One Car Garage, Attached
Pets Allowed: Cats Ok, Dogs Ok, Number Limit, Size Limit
Pool: Outdoor Pool
Security: Twenty Four Hour Security, Building Security, Gated Community
Sewer: Public Sewer
Summer Tax: 651
Water: Public
Winter Tax: 761
Room Sizes
Bath Full: 9 X 10
Bedroom: 12 X 16
Kitchen: 10 X 9
Primary Bathroom: 18 X 12
Primary Bedroom: 18 X 12
Living Room: 20 X 13
Local Schools
School District: Detroit
Listed By / Shown By
Listed By
Agency Name: O'Connor Realty Detroit, LLC
Agency Phone: 3139639891
Shown By
Agent Name: Nathan Oake
Agent Phone: (734) 845-0680
Agency Title: Griffith Realty

Estimate Your Payment
Estimated Payment
$ 734.39 per month $545.26 Principal & Interest $117.67 Property Tax $71.46 Homeowner's InsuranceChange Payment Information

IDX provided courtesy of Realcomp II Ltd.
©2021 Realcomp II Ltd. Shareholders
Privacy Policy / DMCA Notice / ADA Accessibility


This site is hosted, designed and copyright
© 1994 - 2026 by
Delta Media Group, Inc. -- Patent Pending --
250 E Harbortown Drive , Unit 508 | MLS# 20261071487
This condo located at 250 E Harbortown Drive , Unit 508, Detroit, Mi 48207 is currently listed for sale with an asking price of $245,000. This property was built in 1988 and has 2 bedrooms and 2 full baths with 1023 sq. ft. E Harbortown Drive , Unit 508 is located in the G R E A T L A K E S T O W E R C O N D O subdivision within the Detroit school district. Search G R E A T L A K E S T O W E R C O N D O real estate on noake.griffithrealty.com today.