NathanOake

BEDS3
BATHS1 full 1 partial
SQUARE FEET1,250
MLS#20261065519
STATUSPending
PROPERTY TYPEResidential - Single Family
SUBDIVISIONC I T Y O F L A P E E R O R I G I N A L
SCHOOLLapeer
Property Description
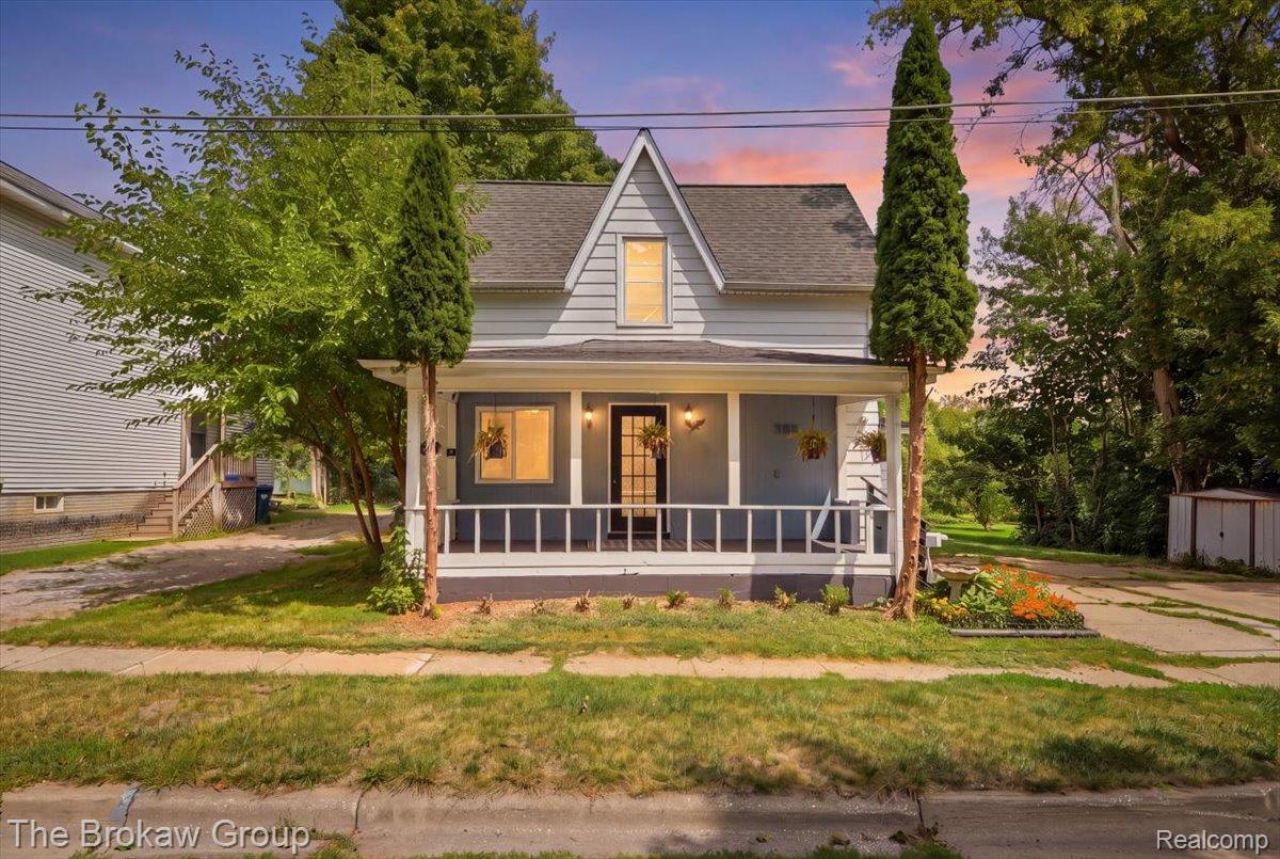
Multiple offers have been received. All offers are due by 8/24 7:00 PM Say hello to this charming Lapeer home with plenty to love! This 3-bedroom, 1.1-bath home offers 1,250 sq. ft. of comfortable living space and a great mix of character and functionality. Enjoy a spacious living room with beautiful wood flooring, a large dining room perfect for gatherings, and a functional kitchen with included appliances. The home also features a basement for additional storage or flex space, first floor laundry and a massive deck for enjoying the outdoors. Conveniently located in the City of Lapeer with paved roads, public water, and sanitary sewer. With its inviting layout, great location, and classic charm, this home is ready for its next chapter. Schedule your showing now!
Property Features
Property Type: Residential - Single Family
Basement: Unfinished
Basement: Yes
Cooling: Ceiling Fans
Heating: Forced Air, Natural Gas
Home Style: Bungalow
Lot Size: 0.08 Acres
Stories: 2.0
Taxes: $674
Year Built: 1890
Feature Descriptions
Appliances: Dishwasher, Dryer, Free Standing Gas Oven, Free Standing Refrigerator, Washer
Days on Site: 16
Exterior: Vinyl Siding, Wood Siding
Lot Dimensions: 62x60
Other Structures: Sheds
Parcel#: L203250004000
Parking: No Garage
Parking Notes: No Garage
Patio/Porch: Covered, Deck, Porch
Sewer: Public Sewer
Summer Tax: 445
Water: Public
Winter Tax: 229
Room Sizes
Primary Bedroom: 15 X 12
Bedroom: 14 X 9
Bath Lav: 5 X 6
Bath Full: 8 X 12
Dining Room: 13 X 15
Kitchen: 10 X 15
Living Room: 19 X 12
Local Schools
School District: Lapeer
Listed By / Shown By
Listed By
Agency Name: The Brokaw Group
Agency Phone: 8106002060
Shown By
Agent Name: Nathan Oake
Agent Phone: (734) 845-0680
Agency Title: Griffith Realty

Estimate Your Payment
Estimated Payment
$ 441.05 per month $340.29 Principal & Interest $56.17 Property Tax $44.60 Homeowner's InsuranceChange Payment Information

IDX provided courtesy of Realcomp II Ltd.
©2021 Realcomp II Ltd. Shareholders
Privacy Policy / DMCA Notice / ADA Accessibility


This site is hosted, designed and copyright
© 1994 - 2026 by
Delta Media Group, Inc. -- Patent Pending --
250 Fox Street | MLS# 20261065519
This single family home located at 250 Fox Street, Lapeer, Mi 48446 is currently listed for sale with an asking price of $152,900. This property was built in 1890 and has 3 bedrooms and 1 full and 1 partial baths with 1250 sq. ft. Fox Street is located in the C I T Y O F L A P E E R O R I G I N A L subdivision within the Lapeer school district. Search C I T Y O F L A P E E R O R I G I N A L real estate on noake.griffithrealty.com today.