NathanOake

BEDS2
BATHS1 full
SQUARE FEET1,270
MLS#20261061691
STATUSActive
PROPERTY TYPEResidential - Single Family
SUBDIVISIONA R U S T S A D D
SCHOOLSaginawCity
Property Description
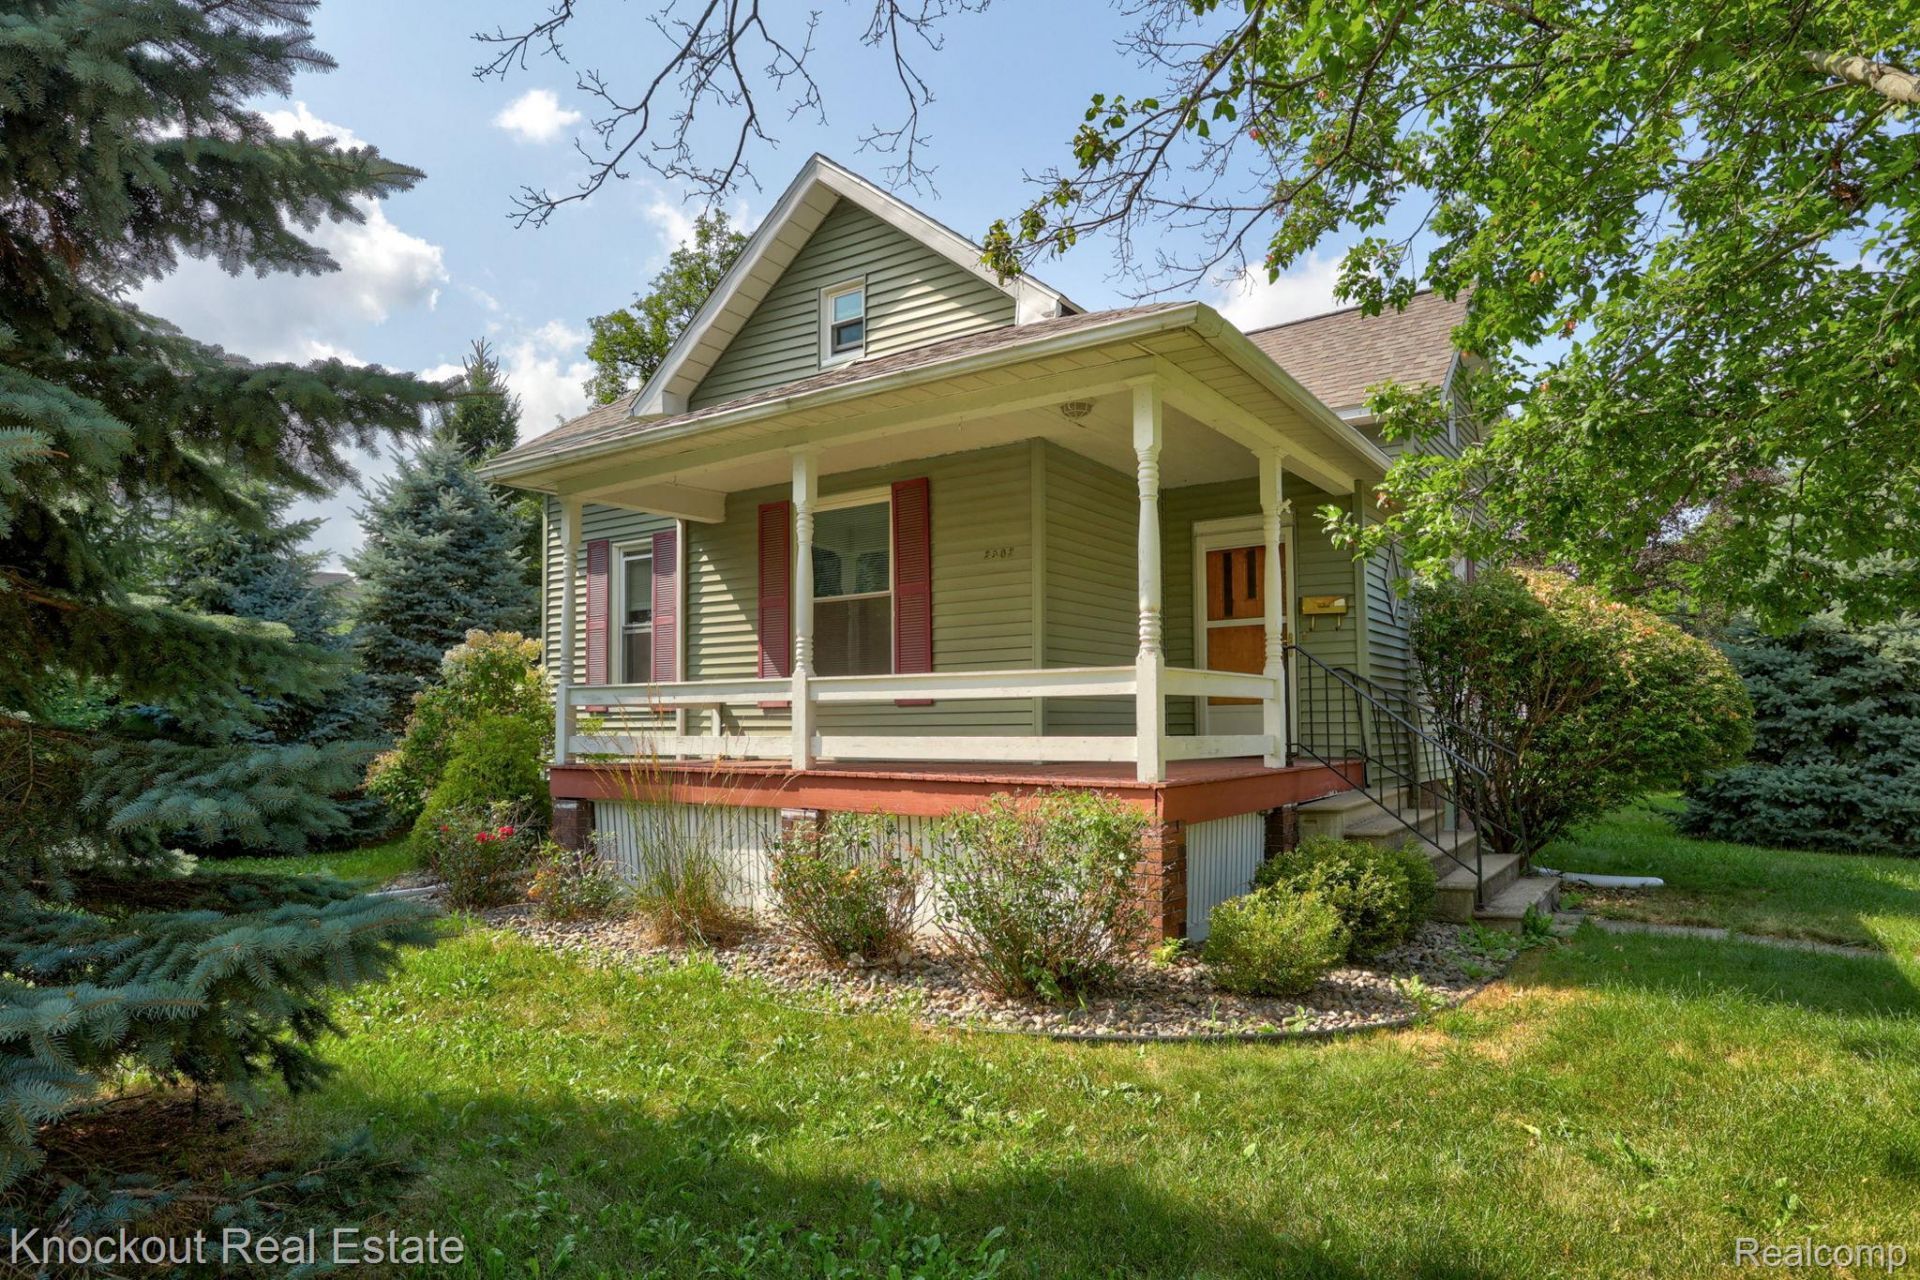
Withstanding the test of time, this 1890 home is bursting with charm while boasting updates in every room and even a new roof and water heater. Sip your coffee on the front porch as you admire the professionally-landscaped yard deemed one of the most beautiful in the city with A SCENIC nomination. A hydrangea tree, roses and plenty of trees for privacy accent this large corner lot only a hop, skip and a jump from Fuzzy's Restaurant and Michigan Lutheran Seminary as well as all the action and development in Old Town and the Bay Road/Tittabawassee corridor. Walk inside and follow the luxury vinyl plank flooring through the open-concept floor plan that's perfect for hosting. You'll have plenty of space to cook up a feast in the sprawling kitchen complete with a peninsula for laying out your spread, a large walk-in pantry and even a butler's pantry. There are two bedrooms boasting loads of storage space. There's also a smaller room accessed from the other bedrooms that could be used as an office, additional bedroom or playroom. In the unfinished upper level, there's a world of possibilities for additional living space as subflooring is currently covered by insulation. Don't forget to check out the hand-hewn floor joists in the unfinished basement that provides plenty of storage, room to tinker in the workshop and a Speed Queen washer and dryer. The private backyard features a fence along the property line as well as a two-car detached garage perfect for storing all your tools. LAND CONTRACT TERMS AVAILABLE. Home is agent-owned.
Property Features
Property Type: Residential - Single Family
Basement: Full, Unfinished
Basement: Yes
Cooling: Ceiling Fans
Garage: 2
Heating: Baseboard, Natural Gas
Home Style: Craftsman
Lot Size: 0.23 Acres
Roof Type: Asphalt
Stories: 1.0
Taxes: $2,459
Year Built: 1890
Amenities
High Speed Internet
Programmable Thermostat
Lighting
Feature Descriptions
Appliances: Built In Refrigerator, Dishwasher, Dryer, Free Standing Gas Range, Microwave, Washer
Community Features: Sidewalks
Days on Site: 32
Exterior: Vinyl Siding
Lot: Corner Lot
Lot Dimensions: 75.00 x 132.00
Parcel#: 20223700000
Parking: Two Car Garage, Detached, Electricityin Garage
Parking Notes: Two Car Garage, Detached, Electricityin Garage
Patio/Porch: Covered, Porch
Pets Allowed: Yes
Sewer: Public Sewer
Summer Tax: 2006
Water: Public
Winter Tax: 453
Room Sizes
Primary Bedroom: 13 X 11
Bedroom: 10 X 12
Butlers Pantry: 5 X 8
Dining Room: 14 X 11
Kitchen: 14 X 14
Laundry: 10 X 10
Living Room: 14 X 13
Bath Full: 6 X 8
Fle X Room: 14 X 12
Local Schools
School District: SaginawCity
Listed By / Shown By
Listed By
Agency Name: Knockout Real Estate
Agency Phone: 9896526300
Shown By
Agent Name: Nathan Oake
Agent Phone: (734) 845-0680
Agency Title: Griffith Realty

Estimate Your Payment
Estimated Payment
$ 494.40 per month $255.94 Principal & Interest $204.92 Property Tax $33.54 Homeowner's InsuranceChange Payment Information

IDX provided courtesy of Realcomp II Ltd.
©2021 Realcomp II Ltd. Shareholders
Privacy Policy / DMCA Notice / ADA Accessibility


This site is hosted, designed and copyright
© 1994 - 2026 by
Delta Media Group, Inc. -- Patent Pending --
2502 Stobbe Street | MLS# 20261061691
This single family home located at 2502 Stobbe Street, Saginaw, Mi 48602 is currently listed for sale with an asking price of $115,000. This property was built in 1890 and has 2 bedrooms and 1 full baths with 1270 sq. ft. Stobbe Street is located in the A R U S T S A D D subdivision within the SaginawCity school district. Search A R U S T S A D D real estate on noake.griffithrealty.com today.