NathanOake

BEDS3
BATHS3 full 2 partial
SQUARE FEET5,940
MLS#20261067768
STATUSActive
PROPERTY TYPEResidential - Single Family
SUBDIVISIONC H E S T N U T H I L L S
SCHOOLBloomfieldHills
Property Description
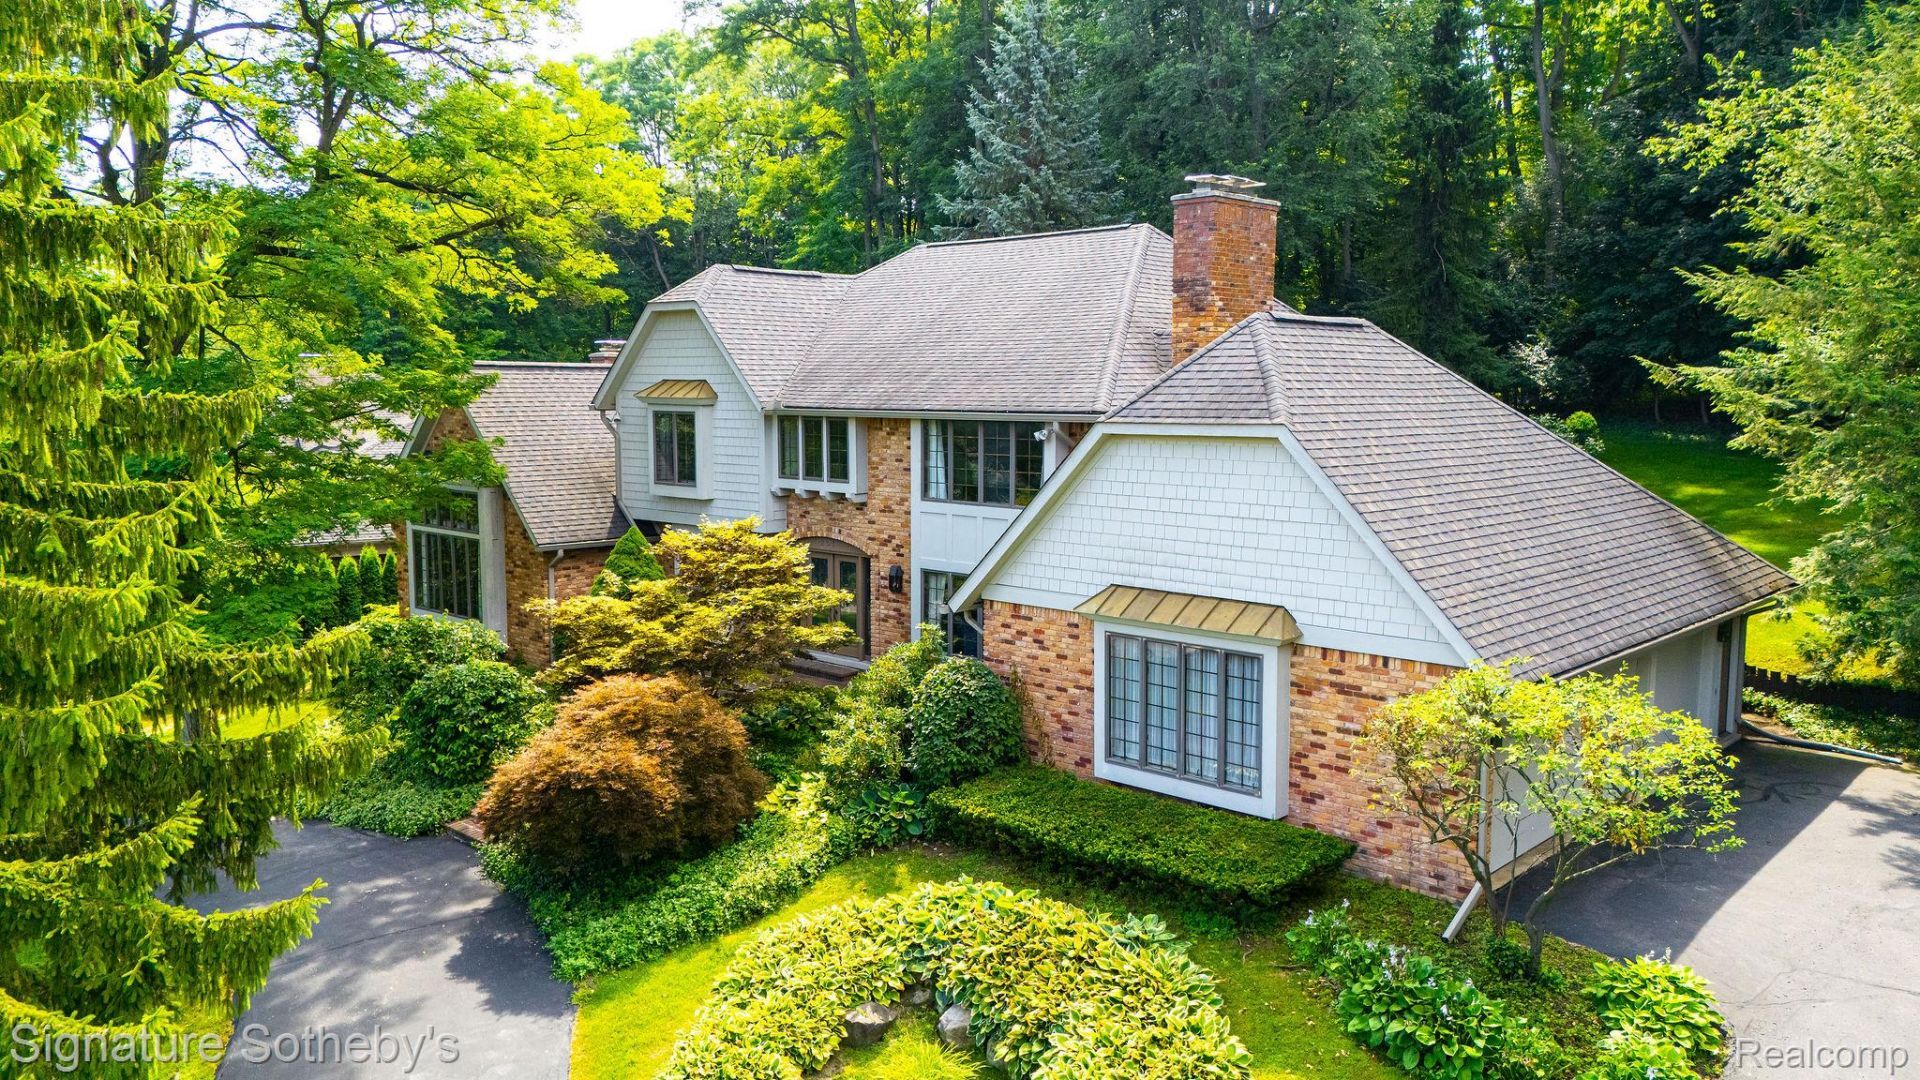
Set on a private double lot spanning .75 acres, this 3,928-square-foot residence offers 3 bedrooms, 3.2 bathrooms, an optional fourth bedroom, and additional living space in the finished lower level. A circular driveway introduces the home, where warm hardwood flooring, substantial millwork, and a thoughtfully composed floor plan create a strong architectural presence. At the center of the home, the vaulted family room is defined by exposed beams, expansive windows, and a dramatic stone fireplace. An adjacent bar supports effortless entertaining, while the living room offers a more formal setting with its own fireplace. Designed for everyday function, the generous kitchen includes abundant wood cabinetry, a large pantry, casual dining nook, and direct access to the formal dining room. Three fireplaces-located in the family room, living room, and primary suite-bring warmth and character to the principal spaces. All bedrooms are conveniently located on the second level, including a spacious primary suite with its own fireplace and a large bathroom featuring a new freestanding tub. The flexible bedroom configuration allows the home to be presented with three bedrooms while offering the option to create a fourth. Downstairs, the finished lower level expands the living space for recreation or work, complemented by two cedar closets for additional storage. A rear deck extends the home into the wooded backyard, creating a quiet setting for outdoor dining and relaxation. With generous room proportions, distinctive architectural details, and a substantial lot, this residence offers enduring character, privacy, and flexibility for a range of lifestyles.
Property Features
Property Type: Residential - Single Family
Basement: Yes
Basement: Finished
Cooling: Central Air
Garage: 3
Heating: Forced Air, Natural Gas
Home Style: Colonial
Lot Size: 0.75 Acres
Stories: 2.0
Taxes: $10,988
Year Built: 1981
Amenities
Wet Bar
Feature Descriptions
Appliances: Built In Electric Oven, Dishwasher, Double Oven, Dryer, Free Standing Refrigerator, Trash Compactor, Washer
Days on Site: 12
Exterior: Brick, Wood Siding
Fireplace: Gas, Living Room, Wood Burning
Laundry: Laundry Room
Lot Dimensions: 144 x 229 x 147 x 220
Parcel#: 1910302002
Parking: Three Car Garage, Attached, Direct Access, Garage Faces Side, Side Entrance
Parking Notes: Three Car Garage, Attached, Direct Access, Garage
Patio/Porch: Deck, Porch
Sewer: Public Sewer
Summer Tax: 9129
Water: Public
Winter Tax: 1859
Room Sizes
Bedroom: 21 X 11
Bath Full: 5 X 6
Primary Bedroom: 19 X 15
Primary Bathroom: 10 X 13
Living Room: 11 X 15
Breakfast Nook Room: 15 X 9
Kitchen: 11 X 12
Bath Lav: 7 X 5
Laundry: 6 X 12
Dining Room: 18 X 13
Family Room: 18 X 30
Local Schools
School District: BloomfieldHills
Listed By / Shown By
Listed By
Agency Name: Signature Sotheby's International Realty Bham
Agency Phone: 2486447000
Shown By
Agent Name: Nathan Oake
Agent Phone: (734) 845-0680
Agency Title: Griffith Realty

Estimate Your Payment
Estimated Payment
$ 3,933.83 per month $2,668.45 Principal & Interest $915.67 Property Tax $349.71 Homeowner's InsuranceChange Payment Information

IDX provided courtesy of Realcomp II Ltd.
©2021 Realcomp II Ltd. Shareholders
Privacy Policy / DMCA Notice / ADA Accessibility


This site is hosted, designed and copyright
© 1994 - 2026 by
Delta Media Group, Inc. -- Patent Pending --
251 Woodwind Drive | MLS# 20261067768
This single family home located at 251 Woodwind Drive , Bloomfield Hills, Mi 48304 is currently listed for sale with an asking price of $1,199,000. This property was built in 1981 and has 3 bedrooms and 3 full and 2 partial baths with 5940 sq. ft. Woodwind Drive is located in the C H E S T N U T H I L L S subdivision within the BloomfieldHills school district. Search C H E S T N U T H I L L S real estate on noake.griffithrealty.com today.