NathanOake

BEDS1
BATHS1 full
SQUARE FEET700
MLS#20261070035
STATUSActive
PROPERTY TYPEResidential -
SUBDIVISIONC O L O N I A L A C R E S S U B
SCHOOLSouthLyon
Property Description
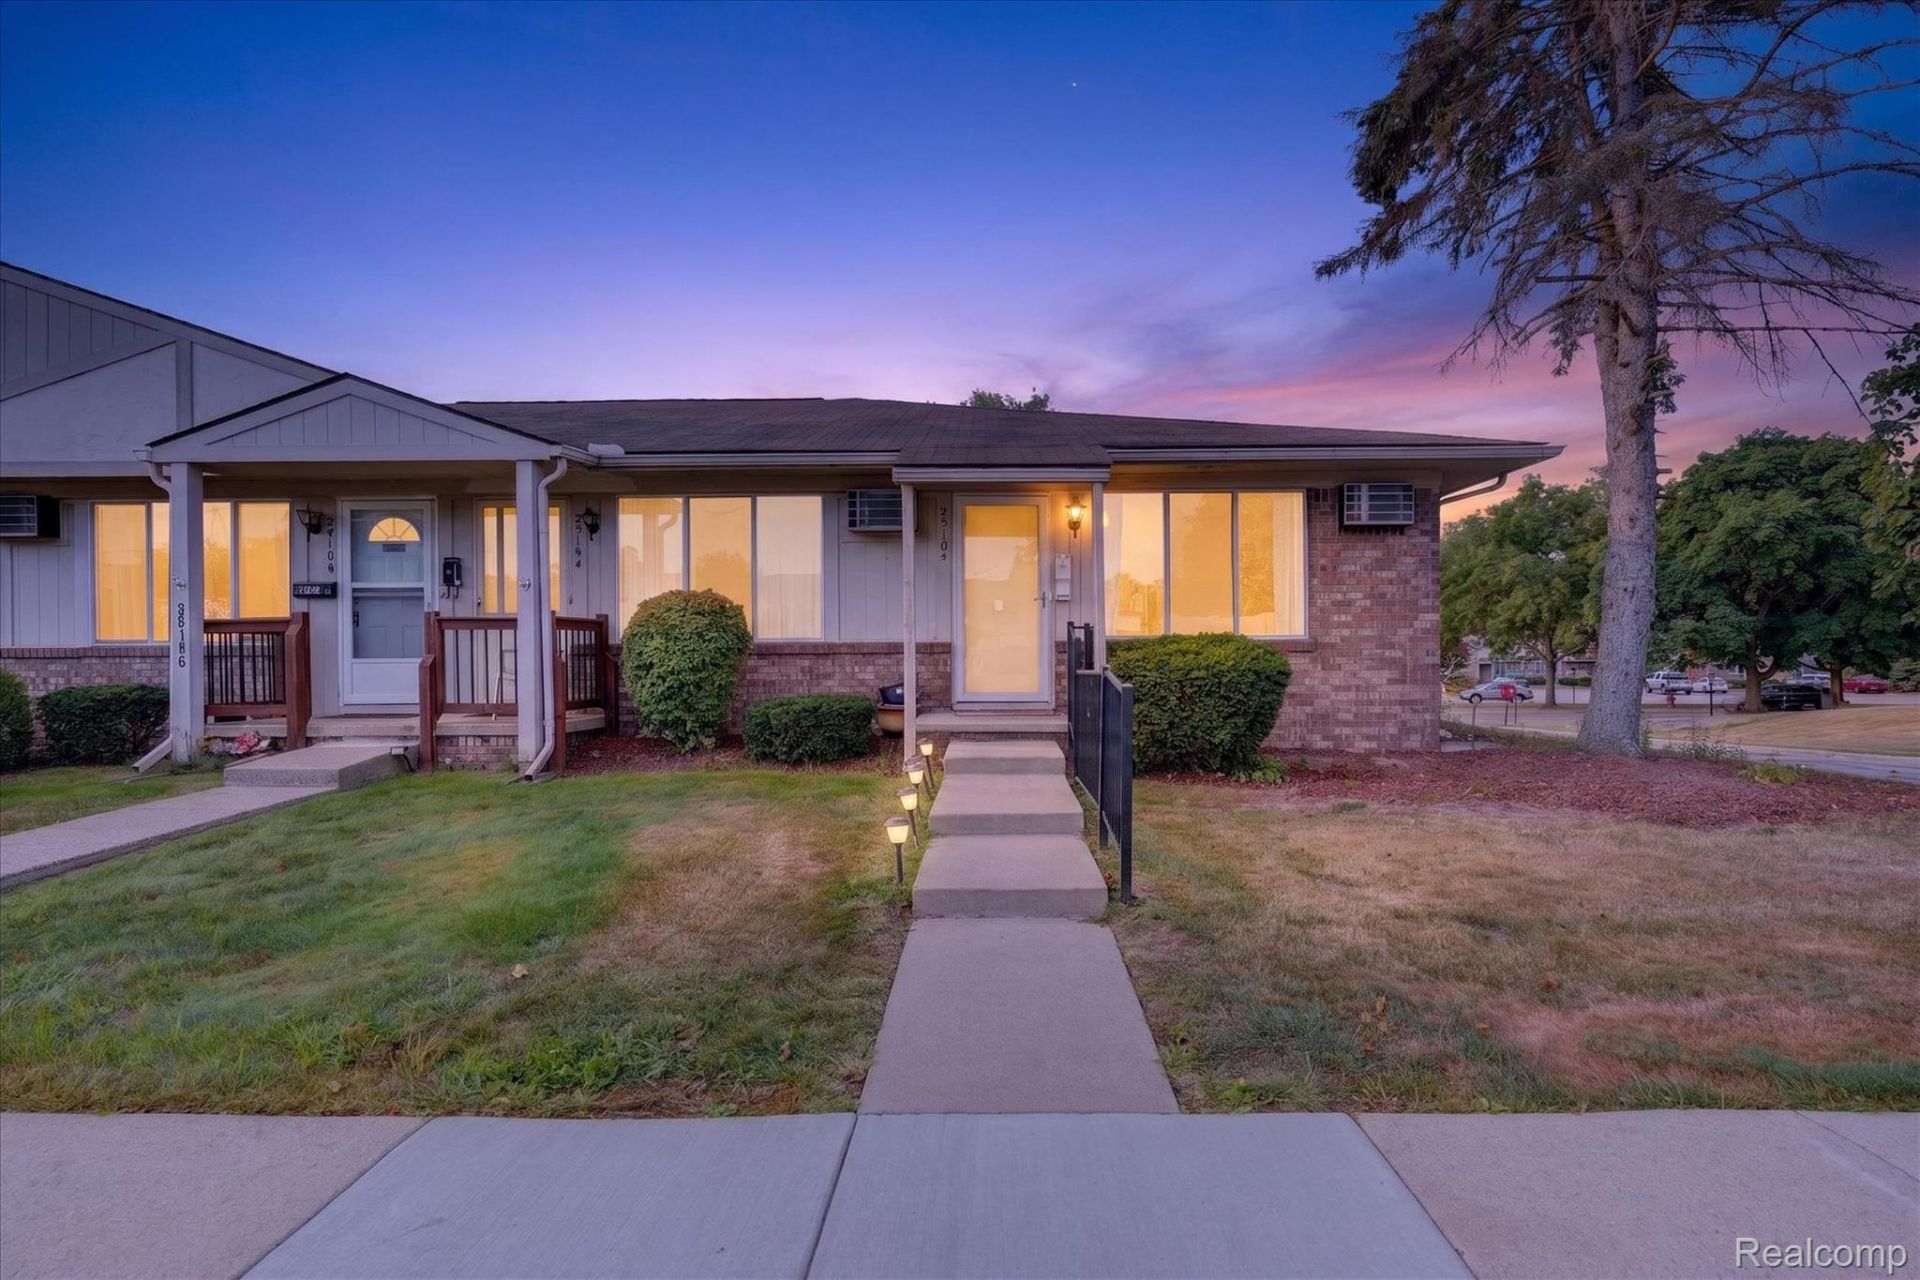
Welcome to this thoughtfully maintained brick ranch in a senior co-op community, offering timeless curb appeal and comfortable one-level living. Step inside to a bright, inviting interior featuring crisp white cabinetry and granite-finish countertops that create a clean, modern feel in the kitchen. The convenient ranch-style layout provides easy, comfortable living, while the charming 3-season room offers a wonderful space to relax and enjoy the changing seasons. Residents also have access to the community clubhouse and in-ground pool, perfect for gatherings, socializing, and special occasions. Association dues cover heat, snow removal, trash, water, sewer, and maintenance of grounds. With its classic brick exterior, well-kept interior, and low-maintenance lifestyle, this home is an inviting opportunity for those looking to downsize or enjoy the ease of single-level living. Come discover the comfort, convenience, and enduring style this welcoming home has to offer!
Property Features
Property Type: Residential -
Basement: Unfinished
Basement: Yes
Cooling: Ceiling Fans
Heating: Baseboard, Hot Water, Natural Gas
Home Style: Ranch
Stories: 1.0
Taxes: $0
Year Built: 1972
Feature Descriptions
Appliances: Dryer, Free Standing Gas Range, Free Standing Refrigerator, Microwave, Washer
Days on Site: 4
Exterior: Brick
HOA Fee: 405/ Monthly
Parking: No Garage
Parking Notes: No Garage
Patio/Porch: Porch
Pets Allowed: Yes
Sewer: Public Sewer
Water: Public
Room Sizes
Bath Full: 5 X 8
Kitchen: 8 X 9
Living Room: 15 X 15
Primary Bedroom: 15 X 11
Dining Room: 7 X 9
Three Season Room: 11 X 10
Local Schools
School District: SouthLyon
Listed By / Shown By
Listed By
Agency Name: Social House Real Estate Group LLC
Agency Phone: 3137849879
Shown By
Agent Name: Nathan Oake
Agent Phone: (734) 845-0680
Agency Title: Griffith Realty

Estimate Your Payment
Estimated Payment
$ 188.79 per month $166.92 Principal & Interest $0.00 Property Tax (data not provided by mls) $21.88 Homeowner's InsuranceChange Payment Information

IDX provided courtesy of Realcomp II Ltd.
©2021 Realcomp II Ltd. Shareholders
Privacy Policy / DMCA Notice / ADA Accessibility


This site is hosted, designed and copyright
© 1994 - 2026 by
Delta Media Group, Inc. -- Patent Pending --
25102 Franklin Terrace , Unit 8 | MLS# 20261070035
This home located at 25102 Franklin Terrace , Unit 8, South Lyon, Mi 48178 is currently listed for sale with an asking price of $75,000. This property was built in 1972 and has 1 bedrooms and 1 full baths with 700 sq. ft. Franklin Terrace , Unit 8 is located in the C O L O N I A L A C R E S S U B subdivision within the SouthLyon school district. Search C O L O N I A L A C R E S S U B real estate on noake.griffithrealty.com today.